



$850,000
$799,900
6.3%For more information regarding the value of a property, please contact us for a free consultation.
4 Beds
4.5 Baths
3,264 SqFt
SOLD DATE : 11/10/2026
Key Details
Sold Price $850,000
Property Type Single Family Home
Sub Type Detached Single
Listing Status Sold
Purchase Type For Sale
Square Footage 3,264 sqft
Price per Sqft $260
Subdivision Edgebrook
MLS Listing ID 12762673
Sold Date 11/10/26
Style Tudor
Bedrooms 4
Full Baths 4
Half Baths 1
Year Built 1941
Annual Tax Amount $10,943
Tax Year 2025
Lot Dimensions 45x124.9
Property Sub-Type Detached Single
Property Description
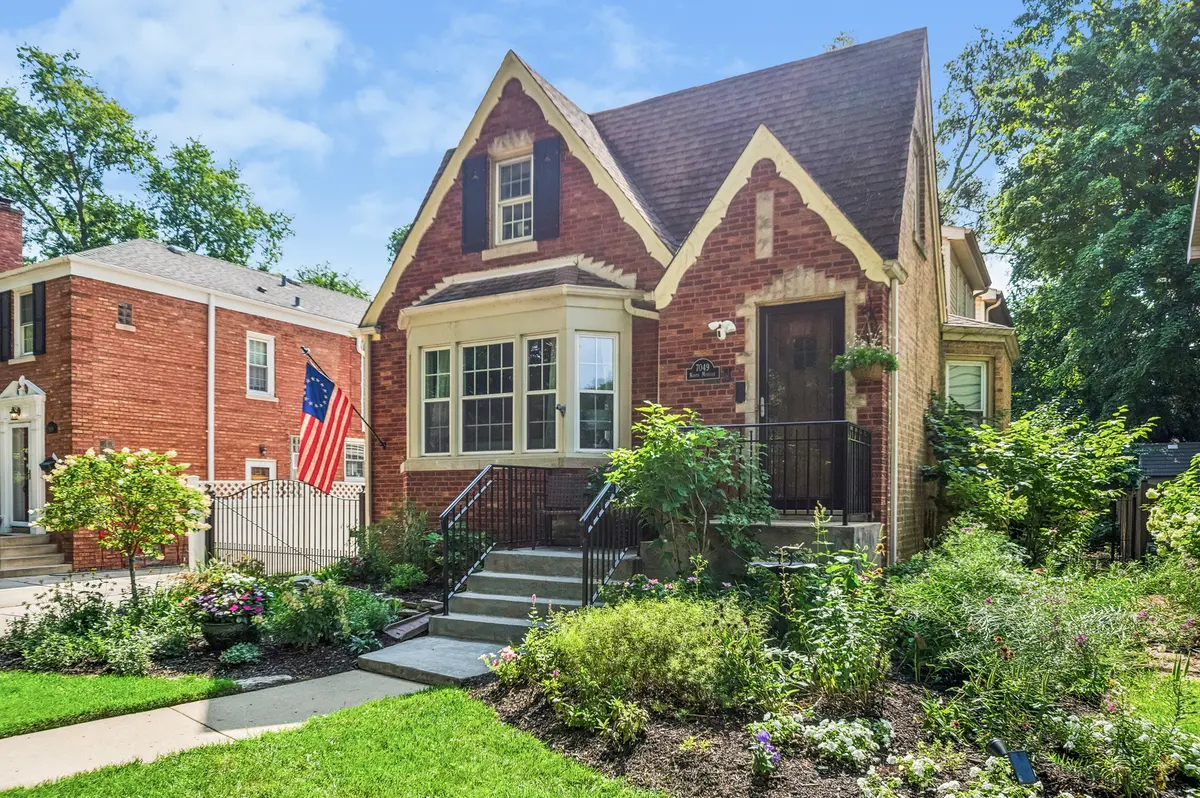
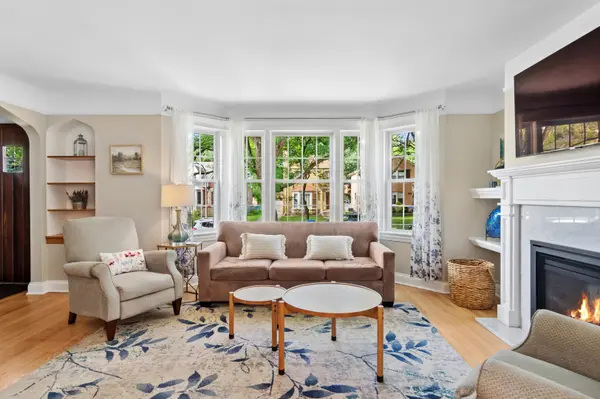
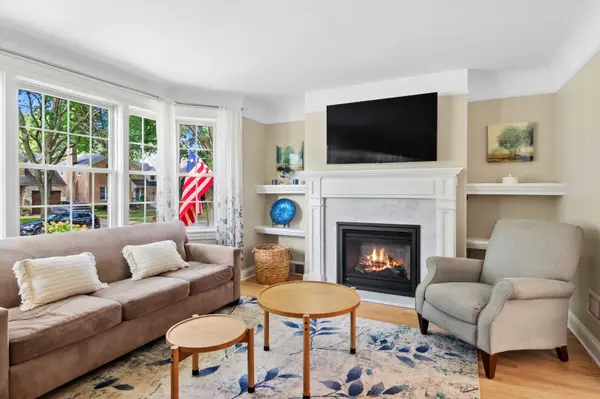
This charming brick Tudor-style home, with its beautifully landscaped exterior, is deceptively spacious with a generously sized interior. From the moment you arrive, its inviting curb appeal sets the tone for a home filled with warmth, character and wonderful living spaces.The elegant living room is filled with natural light from a large bay window and features a beautiful fireplace, built-ins, coved ceilings and an arched doorway leading into the formal dining room. A glass French door opens to the impressive addition, where an expansive open-concept layout brings together a spacious kitchen, inviting eating area and comfortable family room. Walls of windows fill this entire space with light and provide wonderful views of the professionally landscaped backyard. The oversized kitchen combines style and function with warm cherry cabinets, new light quartz countertops and a coordinating backsplash. The adjoining eating area is especially inviting, featuring a charming window seat framed by custom floor-to-ceiling cabinetry. The family room offers a relaxing gathering space with a sliding glass door opening directly to the outdoor deck and serene backyard. The first floor also offers the convenience of a bedroom, a full bath, a half bath and laundry area, providing flexibility for guests, a home office or everyday living. Upstairs, the spacious primary bedroom features a spa-inspired en suite bath designed for relaxation, complete with heated floors, double sinks, a deep soaking tub and an oversized separate walk-in shower. There are (2) additional bedrooms, the fourth is a generously sized bedroom with its own sitting area, and a third full bath complete the second level. The finished basement provides even more living space with a large recreation room offering plenty of areas for relaxing, gaming, exercise or hobbies, along with an updated fourth full bath, separate laundry room and abundant storage. The exterior is a special treat, lovingly landscaped with layers of flowering plants and shrubs that provide continuous blooms from spring through fall. The gardens have been thoughtfully designed throughout the entire lot, from front to back and surrounding the outdoor deck, creating a wonderful setting for relaxing and entertaining. A one-car garage with a fun attached "she shed" adds even more versatility. All of this is set in the highly desirable North Edgebrook neighborhood, within walking distance to two elementary schools and Wildwood Park. Nearby Caldwell Woods offers miles of natural beauty and recreational opportunities, while charming and private it's also just minutes away with its restaurants, shops, library and Metra station. Convenient access to I-90/94, downtown Chicago and O'Hare makes commuting a breeze. Beautifully updated and maintained and exceptionally spacious, this special home offers the perfect combination of character, comfort and location. Don't miss this one, schedule your showing today!
Location
State IL
County Cook
Area Chi - Forest Glen
Body of Water English Tudor
Rooms
Basement Finished, Full
Interior
Interior Features 1st Floor Bedroom
Heating Gas, Forced Air, Sep Heating Systems - 2+, Radiant Floor
Cooling Central Air
Flooring Hardwood
Fireplaces Number 1
Fireplaces Type Gas Log, Gas Starter
Fireplace Y
Appliance Range, Microwave, Dishwasher, Refrigerator, Washer, Dryer
Laundry Gas Dryer Hookup
Exterior
Garage Spaces 1.0
Community Features Park
Roof Type Asphalt
Building
Building Description Brick, No
Sewer Public Sewer
Water Lake Michigan
Level or Stories 2 Stories
Structure Type Brick
New Construction false
Schools
Elementary Schools Wildwood Elementary School
Middle Schools Wildwood Elementary School
High Schools William Howard Taft High School
School District 299 , 299, 299
Others
HOA Fee Include None
Ownership Fee Simple
Special Listing Condition List Broker Must Accompany
Read Less Info
Want to know what your home might be worth? Contact us for a FREE valuation!

Our team is ready to help you sell your home for the highest possible price ASAP

© 2026 Listings courtesy of MRED as distributed by MLS GRID. All Rights Reserved.
Bought with Manuela Papazisi of Coldwell Banker Realty
NEARBY SCHOOLS & BUSINESSES
"My job is to find and attract mastery-based agents to the office, protect the culture, and make sure everyone is happy! "
2600 S. Michigan Avenue, Suite 102, Chicago, IL 60616, United States