



$370,000
$374,900
1.3%For more information regarding the value of a property, please contact us for a free consultation.
3 Beds
2 Baths
1,125 SqFt
SOLD DATE : 11/10/2026
Key Details
Sold Price $370,000
Property Type Single Family Home
Sub Type Detached Single
Listing Status Sold
Purchase Type For Sale
Square Footage 1,125 sqft
Price per Sqft $328
MLS Listing ID 12765938
Sold Date 11/10/26
Bedrooms 3
Full Baths 2
Year Built 1960
Annual Tax Amount $4,316
Tax Year 2025
Lot Dimensions 30 X 126
Property Sub-Type Detached Single
Property Description
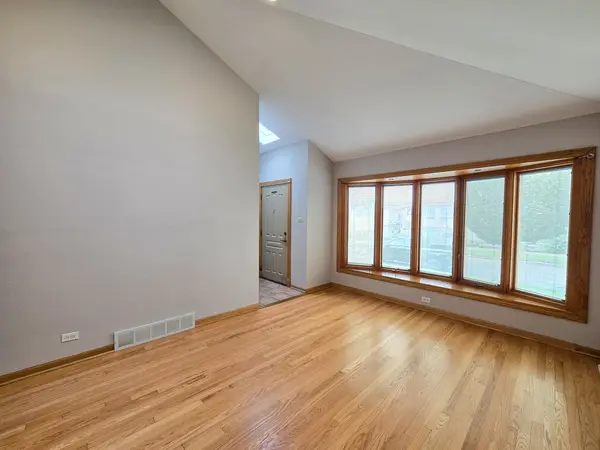
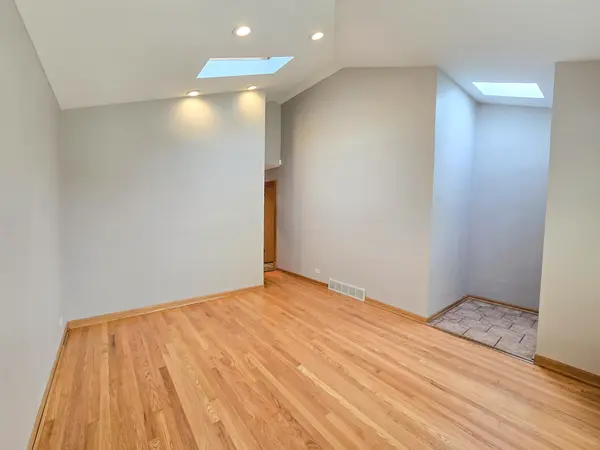
NOT YOUR TYPICAL RAISED RANCH! Welcome to 4531 S Keeler Ave, a spacious 3-bedroom, 2-bath home offering an impressive amount of space, natural light, and unique features throughout. Step inside to soaring vaulted ceilings, multiple skylights, and beautifully refinished hardwood floors throughout the main living areas and bedrooms. The spacious main bedroom features its own vaulted ceiling, adding to the home's bright and open feel. The kitchen also features vaulted ceilings and skylights that bring in plenty of natural light, along with tile flooring, ample cabinetry, and generous counter space for cooking, entertaining, and everyday living. The oversized main bathroom feels like a retreat of its own, complete with a separate shower and large whirlpool tub. The finished lower level is where this home really sets itself apart. This massive open space offers endless possibilities-create a family room, entertainment area, home gym, game room, or a combination of them all. The lower level also features a newly remodeled full bathroom and your own private sauna, giving you the perfect place to relax and unwind. Outside, enjoy a fenced yard with a gazebo that's ready for outdoor entertaining, along with a 2-car garage providing additional parking and storage. The newer furnace adds even more peace of mind. With vaulted ceilings, an abundance of skylights, spacious rooms, a huge finished lower level, private sauna, and great indoor-outdoor living space, this home has features you simply don't find in your typical raised ranch. Schedule your showing today!
Location
State IL
County Cook
Area Chi - Archer Heights
Rooms
Basement Finished, Full
Interior
Interior Features Vaulted Ceiling(s), Sauna
Heating Gas
Cooling Central Air
Flooring Hardwood
Fireplace N
Appliance Range, Microwave, Dishwasher, Refrigerator, Washer, Dryer
Exterior
Garage Spaces 2.0
Roof Type Asphalt
Building
Building Description Brick, No
Sewer Public Sewer
Water Lake Michigan
Level or Stories Raised Ranch
Structure Type Brick
New Construction false
Schools
School District 299 , 299, 299
Others
HOA Fee Include None
Ownership Fee Simple
Special Listing Condition None
Read Less Info
Want to know what your home might be worth? Contact us for a FREE valuation!

Our team is ready to help you sell your home for the highest possible price ASAP

© 2026 Listings courtesy of MRED as distributed by MLS GRID. All Rights Reserved.
Bought with Eliseo Guzman of RE/MAX 10
NEARBY SCHOOLS & BUSINESSES
"My job is to find and attract mastery-based agents to the office, protect the culture, and make sure everyone is happy! "
2600 S. Michigan Avenue, Suite 102, Chicago, IL 60616, United States