


$967,000
$949,900
1.8%For more information regarding the value of a property, please contact us for a free consultation.
3 Beds
3 Baths
1,850 SqFt
SOLD DATE : 11/09/2026
Key Details
Sold Price $967,000
Property Type Townhouse
Sub Type T3-Townhouse 3+ Stories
Listing Status Sold
Purchase Type For Sale
Square Footage 1,850 sqft
Price per Sqft $522
MLS Listing ID 12744052
Sold Date 11/09/26
Bedrooms 3
Full Baths 3
HOA Fees $327/mo
Year Built 2000
Annual Tax Amount $14,473
Tax Year 2025
Lot Dimensions 1350
Property Sub-Type T3-Townhouse 3+ Stories
Property Description
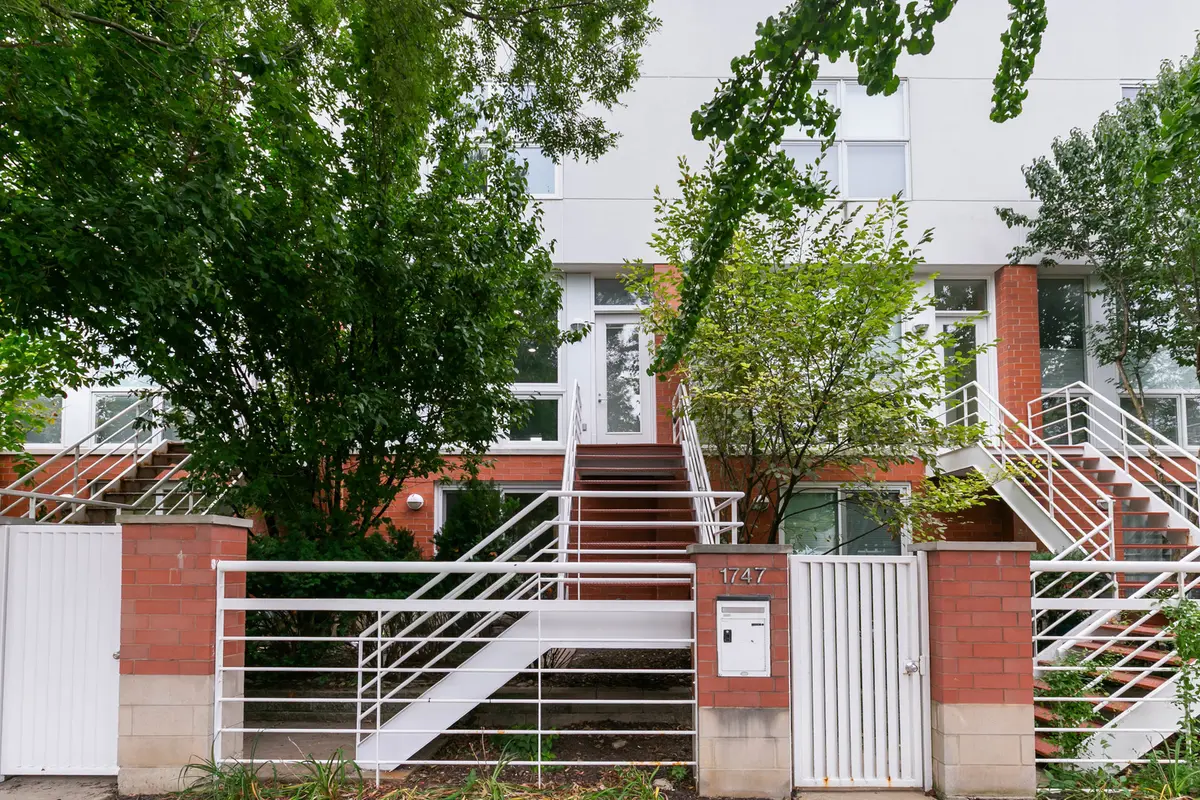
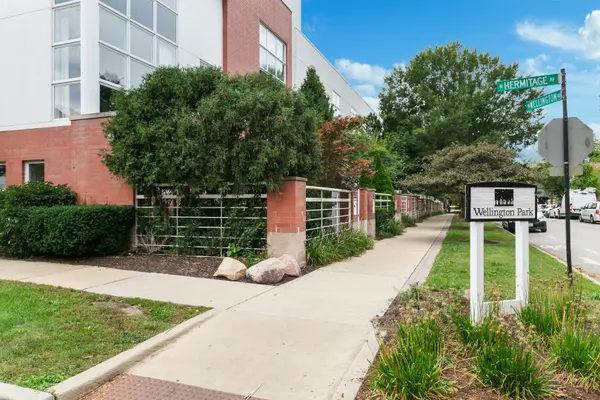
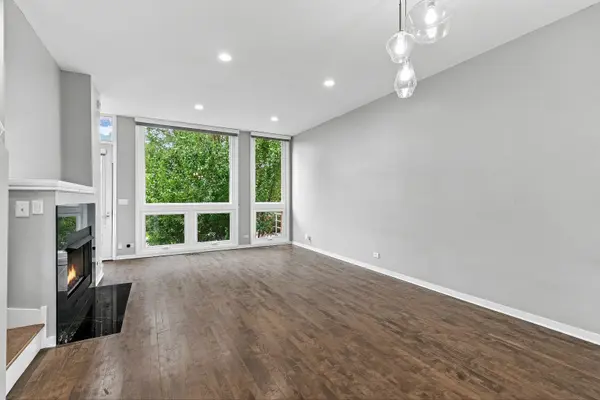
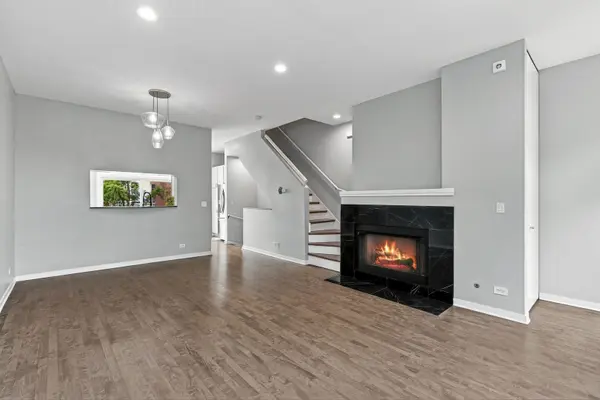
Sun-drenched and remarkably peaceful, this sophisticated West Lakeview residence offers rare space, privacy, and indoor-outdoor living in sought-after Wellington Park and the coveted Burley School district. Across 4 finished levels, the home delivers the scale and separation of a single-family residence. The bright main level features 10' ceilings, hardwood floors, fireplace, new high-performance windows, custom shades, and an entertainer's kitchen with double ovens, wine refrigeration, and a private balcony. A sun-filled top-floor family room opens to dual rooftop terraces with skyline and neighborhood views; part of 4 private outdoor spaces. The serene primary suite features custom German-made Raumplus closet doors, while flexible space on the lower level adapts as a third bedroom, office, gym, media room, or guest retreat. Home has zoned heating and cooling. 4-car parking: attached 2-car garage + 2-car exterior pad. 12-month home warranty for the new owner. Home is near Whole Foods, parks, Paulina Brown Line, Roscoe Village, and the Southport Corridor.
Location
State IL
County Cook
Area Chi - Lake View
Rooms
Basement None
Interior
Interior Features 1st Floor Bedroom, Storage
Heating Gas, Forced Air, Sep Heating Systems - 2+, Zoned
Cooling Central Air, Zoned
Flooring Hardwood
Fireplaces Number 1
Fireplaces Type Gas Log
Equipment TV-Cable, Security System, Ceiling Fan(s)
Fireplace Y
Appliance Double Oven, Microwave, Dishwasher, Refrigerator, Washer, Dryer, Disposal, Wine Refrigerator, Cooktop, Gas Oven
Laundry Washer Hookup, In Unit
Exterior
Exterior Feature Balcony, Roof Deck
Garage Spaces 2.0
Building
Building Description Brick, No
Story 4
Sewer Public Sewer
Water Lake Michigan
Structure Type Brick
New Construction false
Schools
Elementary Schools Burley Elementary School
Middle Schools Burley Elementary School
School District 299 , 299, 299
Others
HOA Fee Include Water,Exterior Maintenance,Lawn Care,Snow Removal
Ownership Fee Simple w/ HO Assn.
Special Listing Condition Home Warranty
Pets Allowed Cats OK, Dogs OK
Read Less Info
Want to know what your home might be worth? Contact us for a FREE valuation!

Our team is ready to help you sell your home for the highest possible price ASAP

© 2026 Listings courtesy of MRED as distributed by MLS GRID. All Rights Reserved.
Bought with James Kramer of Berkshire Hathaway HomeServices Chicago
NEARBY SCHOOLS & BUSINESSES
"My job is to find and attract mastery-based agents to the office, protect the culture, and make sure everyone is happy! "
2600 S. Michigan Avenue, Suite 102, Chicago, IL 60616, United States