




$250,000
$259,900
3.8%For more information regarding the value of a property, please contact us for a free consultation.
3 Beds
2 Baths
1,692 SqFt
SOLD DATE : 11/06/2026
Key Details
Sold Price $250,000
Property Type Single Family Home
Sub Type Detached Single
Listing Status Sold
Purchase Type For Sale
Square Footage 1,692 sqft
Price per Sqft $147
MLS Listing ID 12767003
Sold Date 11/06/26
Style Ranch
Bedrooms 3
Full Baths 2
Year Built 1952
Annual Tax Amount $5,587
Tax Year 2025
Lot Dimensions 125 X 25
Property Sub-Type Detached Single
Property Description
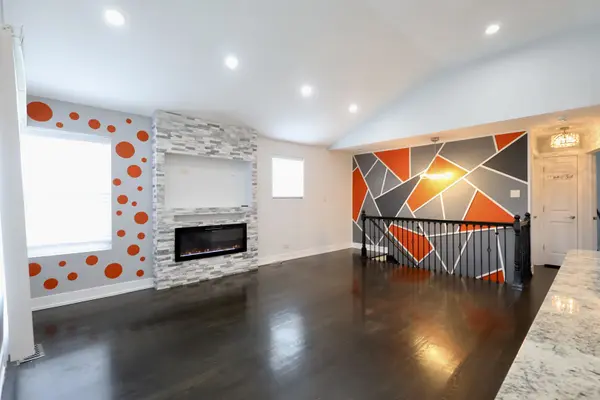
Beautifully updated and truly move-in ready! This 3-bedroom, 2-full-bath home offers a full finished basement, 2-car garage, and a beautifully designed interior with modern finishes throughout. The kitchen is the heart of the home, featuring custom cabinetry, granite countertops, a spacious center island with integrated cooktop, and stainless steel appliances that stay. Thoughtful upgrades continue throughout the property, including custom window treatments, a whole-house humidifier, hardwired security system, and a professionally installed waterproofing system with a transferable warranty. The fully fenced yard offers plenty of space for entertaining, relaxing, or enjoying the outdoors. With stylish updates, valuable improvements, and nothing left to do but move in, this home is ready for its next owner. Property currently has no Homeowner Exemption applied, which may provide a qualifying owner-occupant an opportunity for property tax savings.
Location
State IL
County Cook
Area Calumet Park
Rooms
Basement Finished, Sleeping Area, Full
Interior
Interior Features Wet Bar, Granite Counters
Heating Gas, Forced Air
Cooling Central Air
Flooring Hardwood
Fireplaces Number 1
Fireplaces Type Electric
Fireplace Y
Appliance Range, Microwave, Dishwasher, Refrigerator, Washer, Dryer, Stainless Steel Appliance(s), Range Hood
Laundry Gas Dryer Hookup, In Unit, Sink
Exterior
Exterior Feature Outdoor Grill, Lighting
Garage Spaces 2.0
Community Features Curbs, Gated, Sidewalks, Street Lights, Street Paved
Roof Type Asphalt
Building
Lot Description Dimensions to Center of Road
Building Description Brick, No
Sewer Public Sewer
Water Lake Michigan, Public
Level or Stories 1 Story
Structure Type Brick
New Construction false
Schools
School District 299 , 299, 299
Others
HOA Fee Include None
Ownership Fee Simple
Special Listing Condition None
Read Less Info
Want to know what your home might be worth? Contact us for a FREE valuation!

Our team is ready to help you sell your home for the highest possible price ASAP

© 2026 Listings courtesy of MRED as distributed by MLS GRID. All Rights Reserved.
Bought with Joyce Thomas of PRECISE HOMES
NEARBY SCHOOLS & BUSINESSES
"My job is to find and attract mastery-based agents to the office, protect the culture, and make sure everyone is happy! "
2600 S. Michigan Avenue, Suite 102, Chicago, IL 60616, United States