


$143,000
$154,900
7.7%For more information regarding the value of a property, please contact us for a free consultation.
4 Beds
1 Bath
1,632 SqFt
SOLD DATE : 11/06/2026
Key Details
Sold Price $143,000
Property Type Single Family Home
Sub Type Detached Single
Listing Status Sold
Purchase Type For Sale
Square Footage 1,632 sqft
Price per Sqft $87
Subdivision Longwood Manor
MLS Listing ID 12677978
Sold Date 11/06/26
Style Traditional
Bedrooms 4
Full Baths 1
Year Built 1916
Annual Tax Amount $2,227
Tax Year 2025
Lot Size 3,920 Sqft
Lot Dimensions 34x 119.3x 34.5x 117.6
Property Sub-Type Detached Single
Property Description
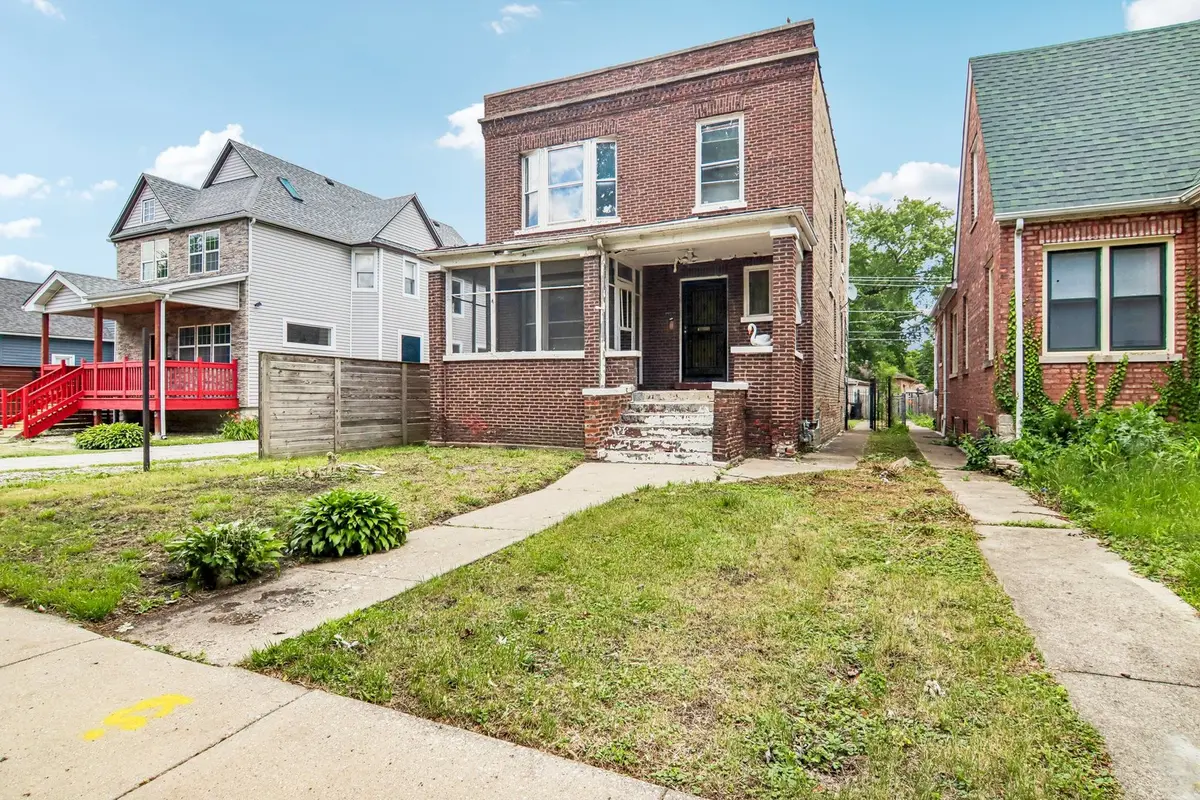
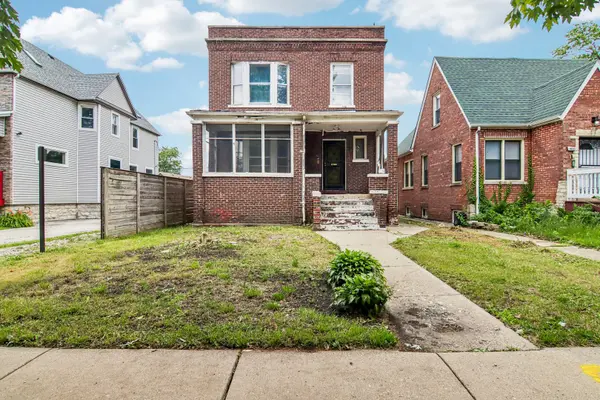
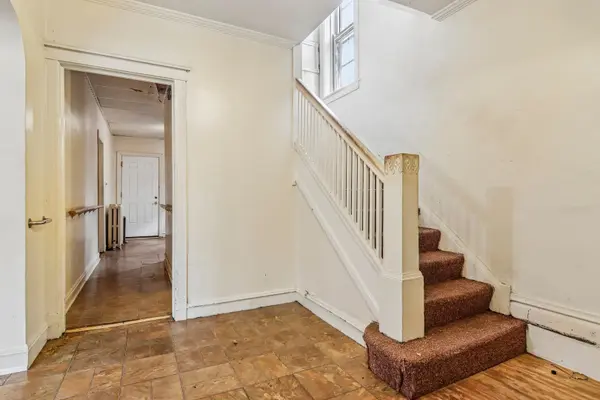
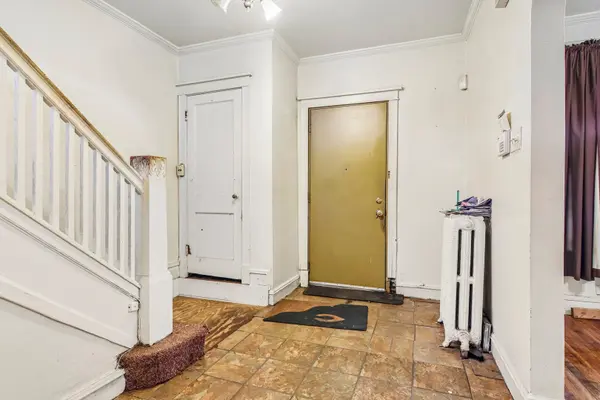
Awesome East Beverly area location for this brick two story historic treasure now available! Family legacy home has come available. The home features a warm inviting entry & has a nice house flow. Nice entry foyer with original woodwork and stairwell. Four-bedroom brick two story traditional home ready for a new vision. All spacious bedrooms upstairs with an enclosed porch. Spacious main level living room and formal dining room plus an eat in kitchen with a neat pantry and a 1st floor enclosed porch. Pantry can be a bath conversion. Full basement with additional exterior access with good height. Nice, fenced yard with a 2-car garage. Open front porch entry and is partially screened. Newer boiler. Hot water tank-2023. Newer 100 amp circuit breakers. Original woodwork & floors in place but they do need restoration. House has great potential to be a full remodel or restoration for an investor or an owner occupant. ## Home sold in strictly as-is condition##. short walk to the Beverly-95th St Rock Island train station or bus lines. Immediate possession. Floor plan is in attachment. Close to great school options.
Location
State IL
County Cook
Area Chi - Washington Heights
Body of Water Two Story
Rooms
Basement Unfinished, Exterior Entry, Full
Interior
Interior Features 1st Floor Bedroom, 1st Floor Full Bath, Built-in Features, High Ceilings, Separate Dining Room, Pantry
Heating Gas, Steam, Baseboard, Radiator(s)
Cooling Window Unit(s)
Flooring Hardwood, Carpet, Wood
Equipment Ceiling Fan(s), Water Heater-Gas
Fireplace N
Laundry Gas Dryer Hookup, Sink
Exterior
Garage Spaces 2.0
Community Features Park, Curbs, Sidewalks, Street Lights, Street Paved
Roof Type Tar/Gravel
Building
Building Description Brick, No
Sewer Public Sewer
Water Lake Michigan, Public
Level or Stories 2 Stories
Structure Type Brick
New Construction false
Schools
Elementary Schools Vanderpoel Elementary School Mag
Middle Schools Wendell Green Elementary School
High Schools Julian High School
School District 299 , 299, 299
Others
HOA Fee Include None
Ownership Fee Simple
Special Listing Condition None
Read Less Info
Want to know what your home might be worth? Contact us for a FREE valuation!

Our team is ready to help you sell your home for the highest possible price ASAP

© 2026 Listings courtesy of MRED as distributed by MLS GRID. All Rights Reserved.
Bought with Octavia Adeniyi of Baird & Warner
NEARBY SCHOOLS & BUSINESSES
"My job is to find and attract mastery-based agents to the office, protect the culture, and make sure everyone is happy! "
2600 S. Michigan Avenue, Suite 102, Chicago, IL 60616, United States