



$260,000
$250,000
4.0%For more information regarding the value of a property, please contact us for a free consultation.
4 Beds
2.5 Baths
1,803 SqFt
SOLD DATE : 11/06/2026
Key Details
Sold Price $260,000
Property Type Single Family Home
Sub Type Detached Single
Listing Status Sold
Purchase Type For Sale
Square Footage 1,803 sqft
Price per Sqft $144
MLS Listing ID 12751031
Sold Date 11/06/26
Style Colonial
Bedrooms 4
Full Baths 2
Half Baths 1
Year Built 1973
Annual Tax Amount $9,901
Tax Year 2025
Lot Size 7,492 Sqft
Lot Dimensions 0.172
Property Sub-Type Detached Single
Property Description
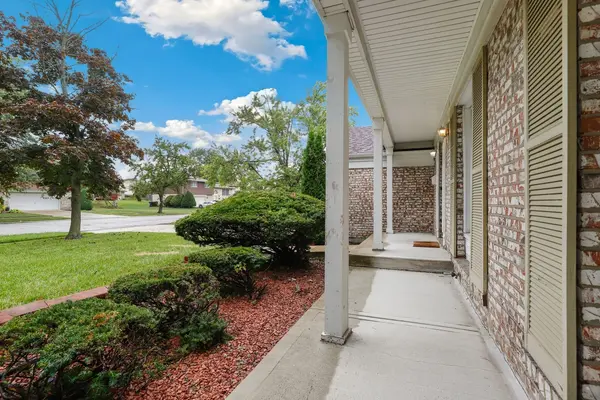
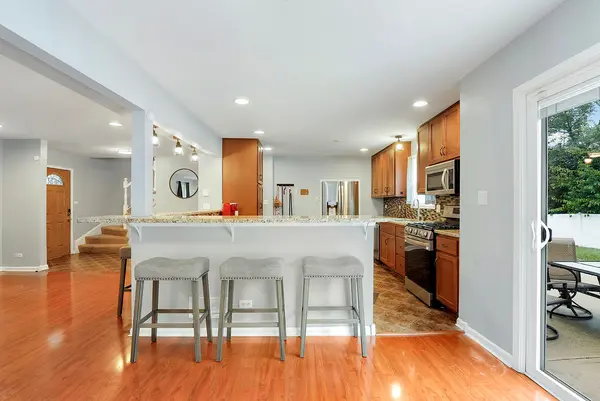
Welcome to this beautifully maintained and thoughtfully updated classic two-story home in the heart of Hazel Crest! Offering 4 spacious bedrooms, 2.5 baths, a finished basement, and an attached 2-car garage, this home provides the perfect blend of comfort, functionality, and modern updates. Step inside to a spacious main level filled with natural light, recessed lighting, and durable LVP flooring throughout the living and dining areas. The inviting living room flows seamlessly into the dining room, creating an ideal setting for everyday living and entertaining. The updated eat-in kitchen features granite countertops, a stylish tile backsplash, newer stainless steel appliances (2021), and plenty of cabinet and counter space. The expansive family room is a true gathering space, complete with a cozy wood-burning fireplace and direct access to the nicely sized backyard. A new privacy fence creates a comfortable outdoor setting for relaxing, entertaining, or enjoying time with family. A convenient half bath completes the main level. Upstairs, you'll find four generous-sized bedrooms, including a spacious primary suite with a large walk-in closet and a beautifully rehabbed luxury ensuite bathroom. Three additional bedrooms share a full hallway bath, providing plenty of space for family, guests, or a home office. The finished basement (2024) adds even more living space and versatility, featuring LVP flooring, a large recreation room, laundry area, and crawl space for additional storage. Whether used as a game room, home theater, fitness area, or entertaining space, the possibilities are endless. Major mechanical updates provide added peace of mind, including a 2022 water heater, furnace replaced in November 2025, and A/C replaced in May 2026. The attached 2-car garage offers convenient parking and additional storage. Ideally located near shopping, restaurants, hospitals, parks, and all that Hazel Crest has to offer, this spacious home combines a convenient location with an abundance of living space and desirable updates. Don't miss the opportunity to make this wonderful home your own!
Location
State IL
County Cook
Area Hazel Crest
Rooms
Basement Finished, Full
Interior
Interior Features Walk-In Closet(s), Open Floorplan, Dining Combo, Granite Counters, Pantry
Heating Gas, Forced Air
Cooling Central Air
Flooring Laminate, Carpet
Fireplaces Number 1
Fireplaces Type Wood Burning
Fireplace Y
Appliance Range, Microwave, Dishwasher, Refrigerator, Washer, Dryer, Disposal, Stainless Steel Appliance(s)
Laundry Gas Dryer Hookup
Exterior
Garage Spaces 2.0
Community Features Curbs, Sidewalks, Street Lights, Street Paved
Roof Type Asphalt
Building
Building Description Vinyl Siding, No
Sewer Septic-Mechanical
Water Lake Michigan, Public
Level or Stories 2 Stories
Structure Type Vinyl Siding
New Construction false
Schools
Elementary Schools Mae Jemison School
Middle Schools Prairie-Hills Junior High School
High Schools Hillcrest High School
School District 144 , 144, 228
Others
HOA Fee Include None
Ownership Fee Simple
Special Listing Condition None
Read Less Info
Want to know what your home might be worth? Contact us for a FREE valuation!

Our team is ready to help you sell your home for the highest possible price ASAP

© 2026 Listings courtesy of MRED as distributed by MLS GRID. All Rights Reserved.
Bought with Martin Andrade of YUB Realty Inc
NEARBY SCHOOLS & BUSINESSES
"My job is to find and attract mastery-based agents to the office, protect the culture, and make sure everyone is happy! "
2600 S. Michigan Avenue, Suite 102, Chicago, IL 60616, United States