




$620,000
$630,000
1.6%For more information regarding the value of a property, please contact us for a free consultation.
3 Beds
2 Baths
1,500 SqFt
SOLD DATE : 11/06/2026
Key Details
Sold Price $620,000
Property Type Condo
Sub Type Condo
Listing Status Sold
Purchase Type For Sale
Square Footage 1,500 sqft
Price per Sqft $413
MLS Listing ID 12749198
Sold Date 11/06/26
Bedrooms 3
Full Baths 2
HOA Fees $410/mo
Rental Info Yes
Year Built 2016
Annual Tax Amount $9,536
Tax Year 2025
Lot Dimensions COMMON
Property Sub-Type Condo
Property Description
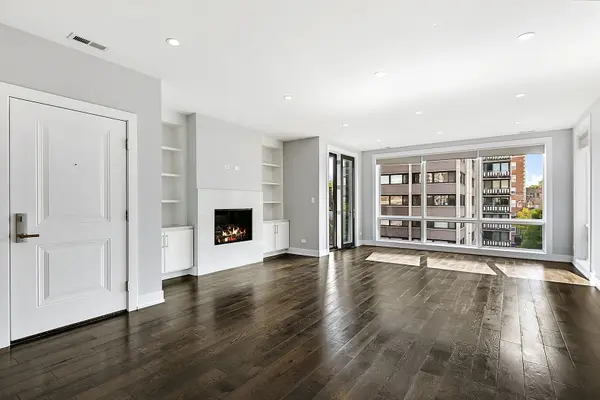
Sleek upscale 3 Bedroom 2 Bath in 2016 boutique building. Extra wide sunny unit with professionally designed kitchen boasting Fisher & Paykel SS appliances, large quartz island, white cabinets, porcelin backsplash & under cab led lighting. Floor to ceiling windows in the great room + 6" Oak floors thru-out, built-ins and gas fireplace. Covered private front terrace is perfect for reading/grilling. Fantastic primary suite has 2 walk-in closets and a spa worthy marble bath w/ double floating vanity, wall mount faucets & Wet Room sporting rain shower with body sprays + soaking tub. Private roof top deck + large east facing common roofdeck make for amazing outdoor spaces. Garage spot & storage locker included. Fido friendly! Walk to Whole Foods, Metropolis Coffee, Osterman Beach + Red Line. The best of everything!
Location
State IL
County Cook
Area Chi - Edgewater
Rooms
Basement None
Interior
Interior Features Open Floorplan
Heating Gas, Forced Air
Cooling Central Air
Flooring Hardwood
Fireplaces Number 1
Fireplaces Type Gas Starter
Equipment TV-Cable, Security System, Intercom, CO Detectors
Fireplace Y
Appliance Range, Microwave, Dishwasher, Refrigerator, Washer, Dryer, Trash Compactor, Range Hood
Laundry Washer Hookup, In Unit, Laundry Closet
Exterior
Exterior Feature Balcony, Roof Deck
Garage Spaces 1.0
Amenities Available Storage, Sundeck, Public Bus, School Bus
View Water
Building
Building Description Brick, No
Story 4
Sewer Public Sewer
Water Public
Structure Type Brick
New Construction false
Schools
Elementary Schools Swift Elementary School Specialt
Middle Schools Swift Elementary School Specialt
High Schools Senn High School
School District 299 , 299, 299
Others
HOA Fee Include Water,Parking,Insurance,Exterior Maintenance,Lawn Care,Scavenger
Ownership Condo
Special Listing Condition None
Pets Allowed Additional Pet Rent, Cats OK, Dogs OK
Read Less Info
Want to know what your home might be worth? Contact us for a FREE valuation!

Our team is ready to help you sell your home for the highest possible price ASAP

© 2026 Listings courtesy of MRED as distributed by MLS GRID. All Rights Reserved.
Bought with Joseph Song of Fulton Grace Realty
NEARBY SCHOOLS & BUSINESSES
"My job is to find and attract mastery-based agents to the office, protect the culture, and make sure everyone is happy! "
2600 S. Michigan Avenue, Suite 102, Chicago, IL 60616, United States