




$1,060,000
$899,999
17.8%For more information regarding the value of a property, please contact us for a free consultation.
3 Beds
3.5 Baths
2,443 SqFt
SOLD DATE : 11/05/2026
Key Details
Sold Price $1,060,000
Property Type Single Family Home
Sub Type Detached Single
Listing Status Sold
Purchase Type For Sale
Square Footage 2,443 sqft
Price per Sqft $433
MLS Listing ID 12768055
Sold Date 11/05/26
Bedrooms 3
Full Baths 3
Half Baths 1
Year Built 1995
Annual Tax Amount $18,952
Tax Year 2025
Lot Dimensions 25X120
Property Sub-Type Detached Single
Property Description
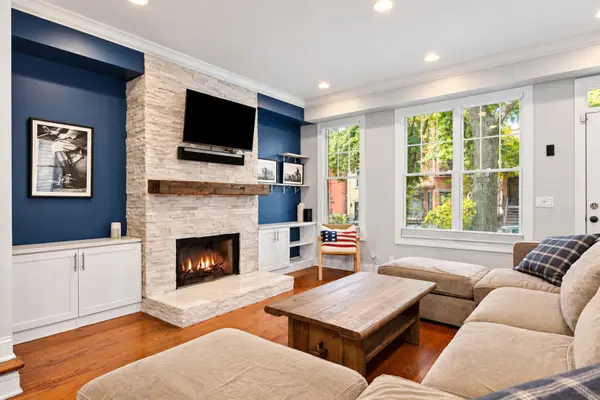
Welcome to this beautifully updated single family home in the heart of West Town, offering generous living space, thoughtful upgrades, and an incredible outdoor setup. Hardwood floors flow throughout the first and second levels, while the spacious living and dining area features a stacked-stone fireplace, custom built-in cabinetry, and a Lightology chandelier. The kitchen was updated in 2020 and features classic white shaker cabinetry, quartz countertops, a marble subway tile backsplash, breakfast bar, updated hardware, and a full stainless-steel appliance package. Upstairs, the primary suite features a beautifully renovated ensuite bath with a dual vanity, undermount porcelain sinks, oversized glass-enclosed shower with rain shower head, heated towel rack, and marble tile finishes. The guest bath was renovated in 2021 with an extra-deep soaking tub, updated vanity, and stylish tilework. Two additional bedrooms offer great space, including a front bedroom with vaulted ceilings. The finished lower level provides even more living space with a large family room, built-in bar area, recessed lighting, engineered flooring, an additional bathroom with a new toilet, and plenty of room for entertaining or guests. Recent mechanical updates include a new furnace in 2025, water heater and sump pump replaced in December 2025, plus the A/C was recently professionally cleaned and serviced. Outside, enjoy a fully fenced backyard, porch with pergola, and plenty of space to relax or entertain. A 2-car detached garage provides convenient parking and additional storage. All of this in an incredible West Town location near the restaurants, bars, shops, and neighborhood favorites along Chicago Avenue, with easy access to everything the city has to offer. A fantastic opportunity to enjoy a move-in-ready single-family home in one of Chicago's most desirable neighborhoods! Explore the property in 3D! Click the 3D button to take a virtual tour and walk through every detail.
Location
State IL
County Cook
Area Chi - West Town
Rooms
Basement Partially Finished, Full
Interior
Interior Features Built-in Features
Heating Gas
Cooling Central Air
Flooring Hardwood
Fireplaces Number 1
Fireplaces Type Wood Burning, Gas Starter
Fireplace Y
Appliance Range, Microwave, Dishwasher, Refrigerator, Washer, Dryer, Stainless Steel Appliance(s), Wine Refrigerator, Gas Oven
Laundry In Unit
Exterior
Garage Spaces 2.0
Community Features Curbs, Gated, Sidewalks, Street Lights, Street Paved
Roof Type Asphalt
Building
Building Description Vinyl Siding,Brick, No
Sewer Public Sewer
Water Public
Level or Stories 2 Stories
Structure Type Vinyl Siding,Brick
New Construction false
Schools
Elementary Schools Talcott Elementary School
Middle Schools Talcott Elementary School
High Schools Wells Community Academy Senior H
School District 299 , 299, 299
Others
HOA Fee Include None
Ownership Fee Simple
Special Listing Condition List Broker Must Accompany
Read Less Info
Want to know what your home might be worth? Contact us for a FREE valuation!

Our team is ready to help you sell your home for the highest possible price ASAP

© 2026 Listings courtesy of MRED as distributed by MLS GRID. All Rights Reserved.
Bought with Jacob Steinle of Compass
NEARBY SCHOOLS & BUSINESSES
"My job is to find and attract mastery-based agents to the office, protect the culture, and make sure everyone is happy! "
2600 S. Michigan Avenue, Suite 102, Chicago, IL 60616, United States