

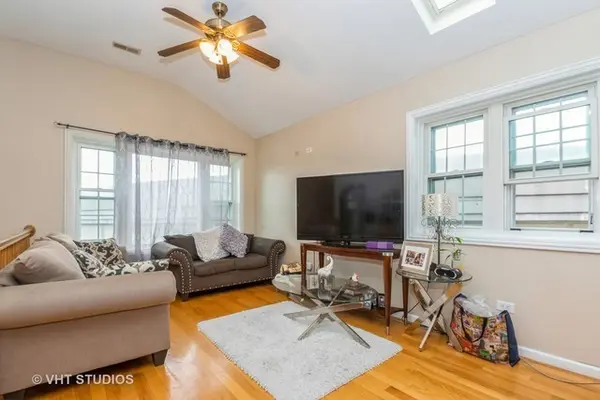


$682,500
$715,000
4.5%For more information regarding the value of a property, please contact us for a free consultation.
7 Beds
7 Baths
SOLD DATE : 10/22/2026
Key Details
Sold Price $682,500
Property Type Multi-Family
Sub Type Two to Four Units
Listing Status Sold
Purchase Type For Sale
MLS Listing ID 12629821
Sold Date 10/22/26
Bedrooms 7
Year Built 2007
Annual Tax Amount $12,370
Tax Year 2024
Lot Dimensions LESS THAN .25 ACRE
Property Sub-Type Two to Four Units
Property Description
PASSED ALL CITY INSPECTIONS! COME AND APPLY FINANCING LIVE IN ONE AND RENT OTHER TWO UNITS. FHA CONVENTIONAL APPROVED BUILDING! Recently completed updates and a complete transformation make this turn-key 3-unit building feel almost brand new and completely move-in ready. Major improvements include a brand-new electrical system (2026), first floor furnace and A/C (2024), all new copper plumbing throughout all three units (2025), new heating pipes (2025), new decks for the first and second floor units, and a new thermostat on the second floor. The building has also been freshly painted throughout, including the decks, and all units feature new fire-rated front doors. New electrical smoke and carbon monoxide detectors were installed in 2025, offering added safety and peace of mind. This building offers great rental income potential and flexibility for both investors and owner-occupants.7 Bedrooms, 7 baths. The owner's duplex is a standout, featuring 3 bedrooms, 3 bathrooms, and over 2,400 square feet across two spacious levels with two separate entrances. The second and third floor units each offer oversized 2 bed / 2 bath layouts with more than 1,200 square feet of living space, giving tenants the comfort and feel of newer construction. The finished English basement with 7-foot ceilings adds versatile extra living space, ideal for an in-law arrangement, recreation area, or extended living setup. Building comes with 3 parking spaces. Located just minutes from Midway International Airport and within walking distance to the CTA Orange Line, this property offers the perfect combination of modern updates, spacious layouts, and commuter-friendly convenience.
Location
State IL
County Cook
Area Chi - West Elsdon
Rooms
Basement Finished, Concrete, Storage Space, Full, Daylight
Interior
Heating Gas
Equipment CO Detectors, Sump Pump
Fireplace N
Exterior
Community Features Park, Sidewalks, Street Lights
Roof Type Asphalt
Building
Building Description Brick, No
Sewer Public Sewer
Water Lake Michigan, Public
Structure Type Brick
New Construction false
Schools
Elementary Schools Edwards Elementary School
Middle Schools Peck Elementary School
High Schools Curie Metropolitan High School
School District 299 , 299, 299
Others
Ownership Fee Simple
Special Listing Condition None
Read Less Info
Want to know what your home might be worth? Contact us for a FREE valuation!

Our team is ready to help you sell your home for the highest possible price ASAP

© 2026 Listings courtesy of MRED as distributed by MLS GRID. All Rights Reserved.
Bought with Derek Abbott-Molina of North Clybourn Group, Inc.
NEARBY SCHOOLS & BUSINESSES
"My job is to find and attract mastery-based agents to the office, protect the culture, and make sure everyone is happy! "
2600 S. Michigan Avenue, Suite 102, Chicago, IL 60616, United States