


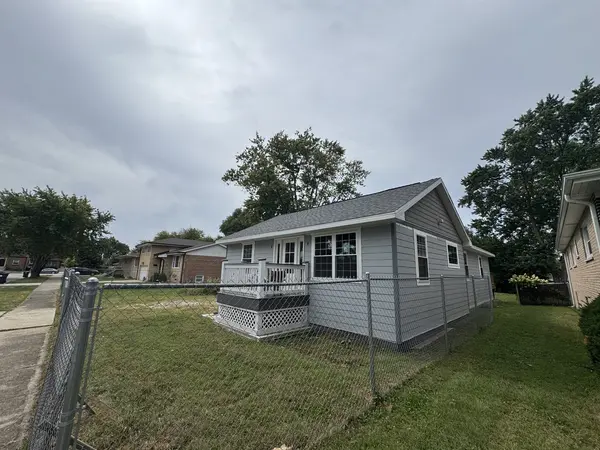


$195,000
$214,900
9.3%For more information regarding the value of a property, please contact us for a free consultation.
3 Beds
2.5 Baths
2,200 SqFt
SOLD DATE : 10/19/2026
Key Details
Sold Price $195,000
Property Type Single Family Home
Sub Type Detached Single
Listing Status Sold
Purchase Type For Sale
Square Footage 2,200 sqft
Price per Sqft $88
MLS Listing ID 12735731
Sold Date 10/19/26
Style Ranch
Bedrooms 3
Full Baths 2
Half Baths 1
Annual Tax Amount $5,406
Tax Year 2024
Lot Dimensions 90x110
Property Sub-Type Detached Single
Property Description
Bring your vision to life with this unique residential construction opportunity situated on three lots. The property features a partially completed structure with significant construction already underway, including framing, rough electrical and plumbing, windows, exterior doors, and interior layout work. Stamped architectural/construction drawings are available for a proposed 3-bedroom, 2.5-bath residence, providing a valuable head start for the next owner. The existing structure offers an excellent foundation for completing a custom home while allowing the buyer to finish the property according to their own specifications and design preferences. The three-lot parcel provides an abundance of land and potential for outdoor space, parking, expansion, or future possibilities-subject to applicable zoning and municipal approvals. Ideal for an experienced contractor, builder, investor, or owner-user looking for a project with substantial work already completed. Property is being sold in its current as-is, where-is condition. Buyer is responsible for independently verifying zoning, permitted use, building plans, dimensions, construction status, and all applicable municipal requirements.
Location
State IL
County Cook
Area Evergreen Park
Rooms
Basement Unfinished, Partial
Interior
Interior Features Vaulted Ceiling(s), Walk-In Closet(s)
Heating Gas, Forced Air
Cooling Central Air
Fireplace N
Exterior
Garage Spaces 2.0
Roof Type Asphalt
Building
Building Description Vinyl Siding, Yes
Foundation Yes
Sewer Public Sewer
Water Public
Level or Stories 1 Story
Structure Type Vinyl Siding
New Construction true
Schools
Elementary Schools Southeast Elementary School
Middle Schools Central Junior High School
High Schools Evergreen Park High School
School District 124 , 124, 231
Others
HOA Fee Include None
Ownership Fee Simple
Special Listing Condition List Broker Must Accompany
Read Less Info
Want to know what your home might be worth? Contact us for a FREE valuation!

Our team is ready to help you sell your home for the highest possible price ASAP

© 2026 Listings courtesy of MRED as distributed by MLS GRID. All Rights Reserved.
Bought with Gustavo Gilchrist of Pearson Realty Group
NEARBY SCHOOLS & BUSINESSES
"My job is to find and attract mastery-based agents to the office, protect the culture, and make sure everyone is happy! "
2600 S. Michigan Avenue, Suite 102, Chicago, IL 60616, United States