



$1,135,000
$1,089,000
4.2%For more information regarding the value of a property, please contact us for a free consultation.
5 Beds
3 Baths
3,897 SqFt
SOLD DATE : 10/19/2026
Key Details
Sold Price $1,135,000
Property Type Single Family Home
Sub Type Detached Single
Listing Status Sold
Purchase Type For Sale
Square Footage 3,897 sqft
Price per Sqft $291
MLS Listing ID 12728290
Sold Date 10/19/26
Style American 4-Sq.
Bedrooms 5
Full Baths 2
Half Baths 2
Year Built 1906
Annual Tax Amount $20,184
Tax Year 2024
Lot Dimensions 110.5 X 134.75
Property Sub-Type Detached Single
Property Description
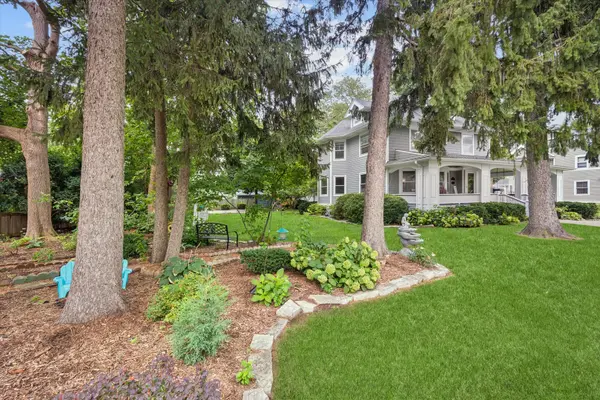
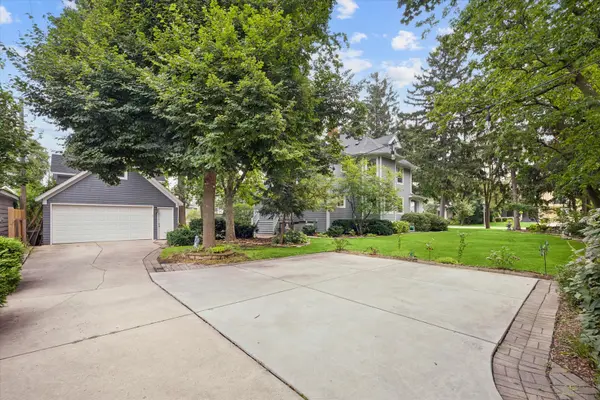
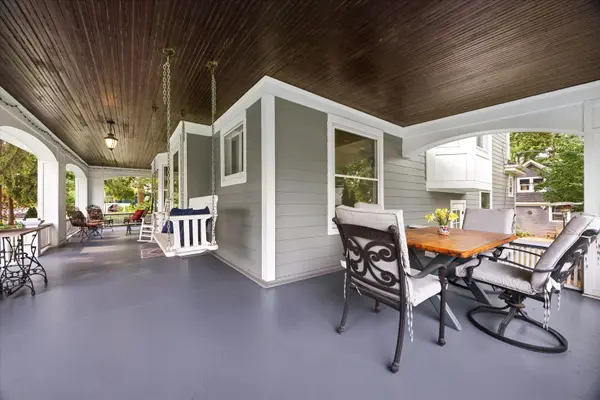
Timeless character meets thoughtful modern updates in La Grange's coveted Historic District! This exceptional turn-of-the-century American Four-Square sits on a rare 110' wide, over double lot, offering an extraordinary amount of land, privacy and curb appeal just blocks from downtown La Grange, the commuter train, parks and award-winning schools. A gracious wraparound front porch welcomes you into a home filled with beautifully preserved architectural details, including restored woodwork, oversized moldings, hardwood floors, French doors, beamed ceilings and leaded glass windows. The inviting foyer opens to an expansive living room with fireplace and a large formal dining room. The updated eat in kitchen features refreshed cabinetry and backsplash, new sink with touchless faucet, under-cabinet lighting and updated appliances, and opens seamlessly to the family room. A convenient mud room adds practical storage. The second floor offers four bedrooms, including a spacious primary suite, while two additional bedrooms on the third floor provide flexible space for guests, office, playroom or hobbies. The completely remodeled upstairs bath features a new vanity, walk-in shower and glass shower door. The finished lower level adds even more living space with a recreation room, playroom, laundry, along with a newly renovated basement bath, ceramic tile flooring and a radiator that fully heats the level. Numerous major improvements provide peace of mind, including a new roof on the home and garage, new gutters and gutter guards, James Hardie siding with 3/4" plywood and Tyvek wrap, rebuilt back deck, custom-engineered James Hardie front porch, rebuilt handrails, newly resin-lined sewer line from the home to the street and existing copper water service. Additional updates include LED recessed lighting, new sump pump with backup, new dryer vent line and updated windows in the kitchen. The beautifully reimagined grounds are truly one of the property's greatest assets. Front and side yards have been professionally redesigned with mature landscaping, cut-stone boarded beds, pavers and extensive perennial plantings. The 2 1/2-car detached garage offers a storage loft/workroom, complemented by a new concrete parking pad and additional paver parking. The expansive lot, lush landscaping and wraparound porch create a wonderfully private setting that feels surprisingly removed from the nearby streets. A rare opportunity to own a substantial piece of La Grange history with the character buyers love and the updates they want-all in one of the village's most desirable locations.
Location
State IL
County Cook
Area La Grange
Body of Water AMERICAN FOUR-SQUARE
Rooms
Basement Finished, Full
Interior
Heating Steam, Baseboard, Radiator(s)
Cooling Central Air, Small Duct High Velocity
Flooring Hardwood
Fireplaces Number 1
Fireplaces Type Gas Log
Equipment Ceiling Fan(s), Sump Pump
Fireplace Y
Appliance Range, Microwave, Dishwasher, Refrigerator, Washer, Dryer, Disposal, Stainless Steel Appliance(s)
Exterior
Garage Spaces 2.5
Community Features Park, Curbs, Sidewalks, Street Lights, Street Paved
Roof Type Asphalt
Building
Lot Description Corner Lot, Landscaped
Building Description Fiber Cement, No
Sewer Public Sewer
Water Lake Michigan, Public
Level or Stories 3 Stories
Structure Type Fiber Cement
New Construction false
Schools
Elementary Schools Cossitt Avenue Elementary School
Middle Schools Park Junior High School
High Schools Lyons Twp High School
School District 102 , 102, 204
Others
HOA Fee Include None
Ownership Fee Simple
Special Listing Condition None
Read Less Info
Want to know what your home might be worth? Contact us for a FREE valuation!

Our team is ready to help you sell your home for the highest possible price ASAP

© 2026 Listings courtesy of MRED as distributed by MLS GRID. All Rights Reserved.
Bought with Sarah Swanson of Compass
NEARBY SCHOOLS & BUSINESSES
"My job is to find and attract mastery-based agents to the office, protect the culture, and make sure everyone is happy! "
2600 S. Michigan Avenue, Suite 102, Chicago, IL 60616, United States