



$195,000
$195,000
For more information regarding the value of a property, please contact us for a free consultation.
3 Beds
1 Bath
1,125 SqFt
SOLD DATE : 10/15/2026
Key Details
Sold Price $195,000
Property Type Single Family Home
Sub Type Detached Single
Listing Status Sold
Purchase Type For Sale
Square Footage 1,125 sqft
Price per Sqft $173
MLS Listing ID 12760348
Sold Date 10/15/26
Style Ranch
Bedrooms 3
Full Baths 1
Year Built 1960
Annual Tax Amount $5,490
Tax Year 2025
Lot Dimensions 101x79
Property Sub-Type Detached Single
Property Description
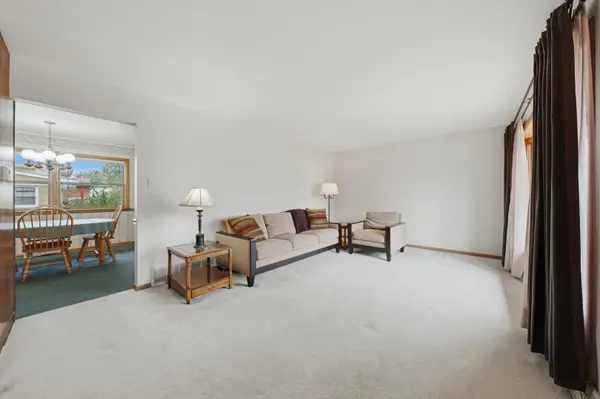
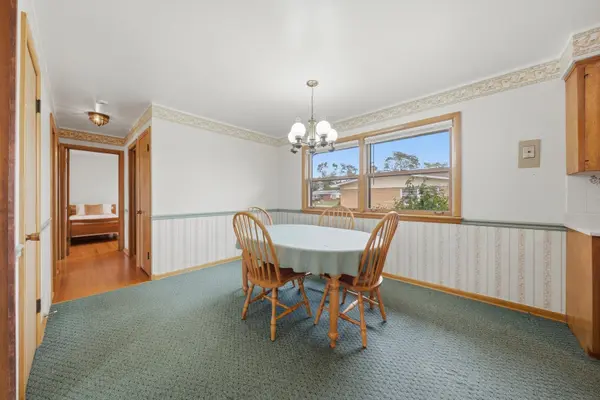
*** MULTIPLE OFFERS RECEIVED, highest & best offer deadline is Tues 9/29 at 6:00 pm *** Original owner offers this 3 BEDROOM/1 BATH GEM with a FULL BASEMENT & ATTACHED 2.5 CAR GARAGE! ~ Beautifully situated on a CORNER LOT in the H-F SCHOOL DISTRICT, you'll find this RANCH HOME move-in ready, having ALREADY PASSED THE CITY INSPECTION ~ Let's begin with the BRICK & STONE exterior, neat & tidy landscaping, and curved walkway, making for fantastic CURB APPEAL ~ Step inside to find the spacious living room, a perfect place to unwind or entertain, with its LARGE BOW WINDOW providing abundant natural light, plus the advantage of HARDWOOD FLOORING UNDER THE CARPETING ~ The dining room is adjacent to both the living room and kitchen, with plenty of space to accomodate your family & guests ~ The kitchen offers a great set up, with a built-in cooktop & oven and window over the sink ~ The 3 bedrooms are all good-sized and feature gleaming HARDWOOD FLOORING ~ The full bathroom boasts lots of storage, generous counter space, & tiled tub surround ~ All this and an ENORMOUS FULL BASEMENT ready to suit your needs: finish it for added living space, use it for storage galore, or host rollerskating parties ~ The ATTACHED 2.5 CAR GARAGE is super convenient for keeping you and your car out of the elements ~ Outside you'll find a PRIVATE YARD with a large PATIO, handsome landscaping, & EASY MAINTENENCE ~ Great location in the H-F SCHOOL DISTRICT, near shopping, dining, X-WAYS, & METRA TRAIN ~ Make it easy on yourself, and SAY "YES" TO THIS ADDRESS!
Location
State IL
County Cook
Area Chicago Heights
Rooms
Basement Unfinished, Full
Interior
Interior Features 1st Floor Bedroom, 1st Floor Full Bath
Heating Natural Gas, Forced Air
Cooling Central Air
Flooring Hardwood
Fireplace N
Appliance Refrigerator, Disposal, Cooktop, Oven
Exterior
Garage Spaces 2.5
Community Features Curbs, Sidewalks, Street Lights, Street Paved
Roof Type Asphalt
Building
Lot Description Corner Lot
Building Description Brick,Stone, No
Sewer Public Sewer
Water Lake Michigan
Level or Stories 1 Story
Structure Type Brick,Stone
New Construction false
Schools
High Schools Homewood-Flossmoor High School
School District 161 , 161, 233
Others
HOA Fee Include None
Ownership Fee Simple
Special Listing Condition None
Read Less Info
Want to know what your home might be worth? Contact us for a FREE valuation!

Our team is ready to help you sell your home for the highest possible price ASAP

© 2026 Listings courtesy of MRED as distributed by MLS GRID. All Rights Reserved.
Bought with Jennifer Williams of Coldwell Banker Realty
NEARBY SCHOOLS & BUSINESSES
"My job is to find and attract mastery-based agents to the office, protect the culture, and make sure everyone is happy! "
2600 S. Michigan Avenue, Suite 102, Chicago, IL 60616, United States