



Bought with Debi Drake of Kale Realty
-
-
For more information regarding the value of a property, please contact us for a free consultation.
2 Beds
1.5 Baths
986 SqFt
Key Details
Sold Price -
Property Type Townhouse
Sub Type Townhouse-2 Story
Listing Status Sold
Purchase Type For Sale
Square Footage 986 sqft
MLS Listing ID 12737962
Sold Date -
Bedrooms 2
Full Baths 1
Half Baths 1
Year Built 1964
Tax Year 2025
Lot Dimensions 14 x 87
Property Sub-Type Townhouse-2 Story
Property Description
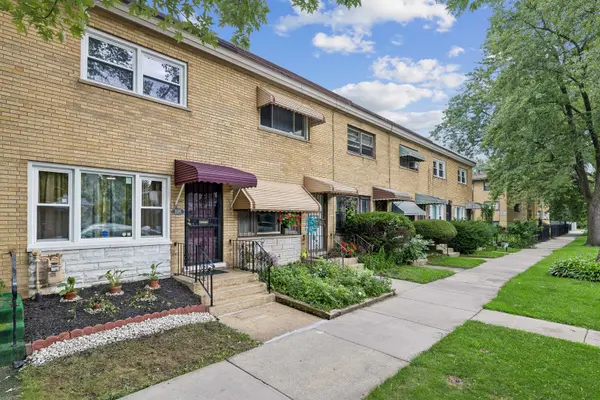
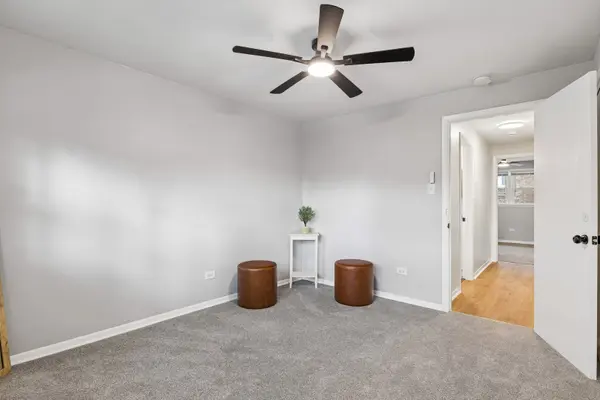
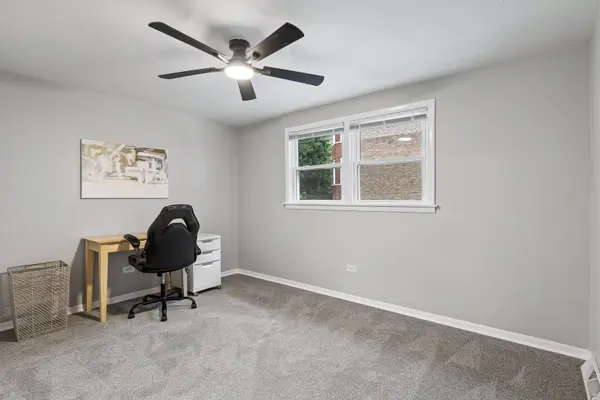
THE LOOK OF A 2-BEDROOM WITH THE FEEL OF A 3-BEDROOM - BEAUTIFULLY RENOVATED & MOVE-IN READY! Welcome to 936 E. 84th Pl., Unit A, where extensive improvements, flexible living space and fresh modern finishes come together in one impressive, move-in-ready home. This beautifully refreshed home features 2 bedrooms, 2 remodeled bathrooms PLUS a versatile bonus room, giving you the extra space today's lifestyle demands. Use the bonus room as a home office, den, dressing room, hobby space, guest retreat or whatever works best for you. It's truly the look of a 2-bedroom with the feel of a 3-bedroom! Step inside and you'll immediately notice the transformation-all-new flooring and carpeting, new windows, new lighting fixtures and fresh paint throughout create a bright, clean and contemporary atmosphere. The completely remodeled kitchen features brand-new cabinetry, new countertops and all-new appliances. Even the washer and dryer are included, making your move-in go even smoother. Both bathrooms have been remodeled, continuing the home's fresh, updated feel. Downstairs, the basement expands your living and entertaining possibilities with a classic bar, creating a natural gathering spot for game nights, celebrations or simply relaxing with family and friends. The lower level also provides additional functionality and space to make your own. And the improvements go far beyond cosmetics. Major upgrades include a NEW ROOF, NEW CENTRAL AIR CONDITIONING, NEW ELECTRICAL PANEL and ALL-NEW WINDOWS-big-ticket improvements already completed for the next owner. New fencing has also been installed. With 2 bedrooms + bonus room, 2 remodeled bathrooms, additional basement living and entertainment space, and an impressive list of improvements, there's very little left to do except unpack and make it yours.
Location
State IL
County Cook
Rooms
Basement Finished, Full
Interior
Heating Natural Gas
Cooling Central Air
Fireplace N
Exterior
View Y/N true
Building
Sewer Public Sewer
Water Lake Michigan, Public
Structure Type Brick
New Construction false
Schools
School District 299, 299, 299
Others
Pets Allowed Cats OK, Dogs OK
HOA Fee Include None
Ownership Fee Simple
Special Listing Condition None
Read Less Info
Want to know what your home might be worth? Contact us for a FREE valuation!

Our team is ready to help you sell your home for the highest possible price ASAP

© 2026 Listings courtesy of MRED as distributed by MLS GRID. All Rights Reserved.
NEARBY SCHOOLS & BUSINESSES
"My job is to find and attract mastery-based agents to the office, protect the culture, and make sure everyone is happy! "
2600 S. Michigan Avenue, Suite 102, Chicago, IL 60616, United States