



$480,000
$490,000
2.0%For more information regarding the value of a property, please contact us for a free consultation.
4 Beds
2 Baths
2,258 SqFt
SOLD DATE : 10/14/2026
Key Details
Sold Price $480,000
Property Type Single Family Home
Sub Type Detached Single
Listing Status Sold
Purchase Type For Sale
Square Footage 2,258 sqft
Price per Sqft $212
Subdivision Beverly Hills
MLS Listing ID 12748065
Sold Date 10/14/26
Style Bungalow,Prairie
Bedrooms 4
Full Baths 2
Year Built 1922
Annual Tax Amount $6,183
Tax Year 2025
Lot Dimensions 55x123
Property Sub-Type Detached Single
Property Description
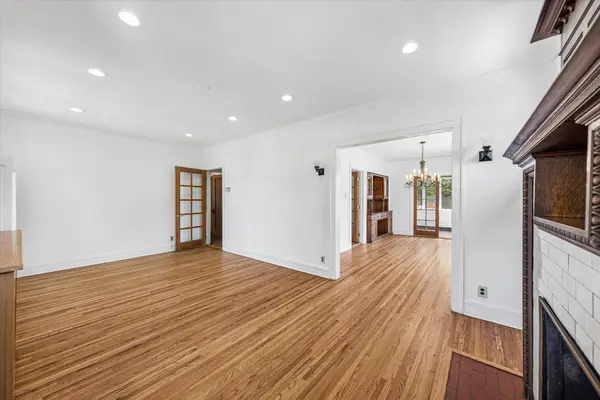
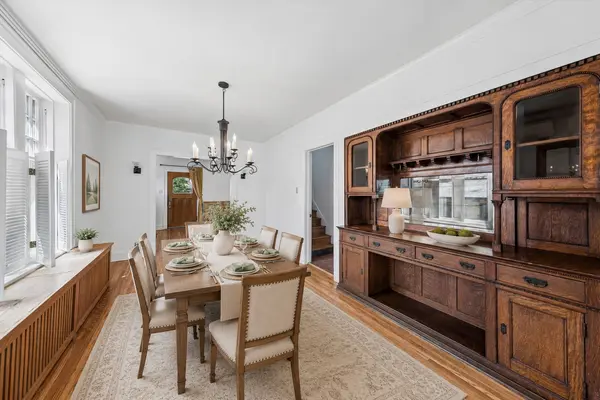
Welcome to this Beverly Prairie-style bungalow where vintage character, thoughtful updates, and flexible living spaces come together beautifully. Original architectural details shine throughout, including a stunning fireplace mantle and hutch believed to have come from a Prairie Avenue hotel in the 1920s. Newly refinished original hardwood floors, vintage woodwork, and original doors are just some of the charm you expect in a Beverly home. The main level offers spacious living and dining rooms, a versatile office/bedroom with great built-ins, and a bright kitchen with stainless steel appliances, seating for four at the oversized counter, and a light-filled breakfast nook. The first-floor primary bedroom features a generous walk-in closet with a custom organization system and skylight. The upstairs went through a remodel three years ago. You'll find two additional bedrooms, skylights, and a flexible multi-room living space perfect for movie nights, homework, or a second office. The second-floor laundry adds everyday convenience, while the updated bath features heated floors and a beautiful shower. A sun-filled enclosed back room with a gas stove/fireplace offers a perfect year-round room for relaxing or entertaining. The basement provides abundant space and endless possibilities for storage, recreation, hobbies, or future finishing. The backyard is ready for fun and entertaining with a large shaded deck, refreshed paver patio, gas fire pit, and a two-car garage with epoxy flooring. Full of history, heart, space, and possibility. This charming Beverly home is ready to welcome its next owner!
Location
State IL
County Cook
Area Chi - Beverly
Rooms
Basement Unfinished, Storage Space, Full
Interior
Interior Features 1st Floor Bedroom, 1st Floor Full Bath, Built-in Features, Walk-In Closet(s), Bookcases, Historic/Period Mlwk, Separate Dining Room, Pantry
Heating Radiator(s)
Cooling Small Duct High Velocity
Flooring Hardwood
Fireplaces Number 1
Fireplaces Type Wood Burning Stove
Fireplace Y
Appliance Range, Microwave, Dishwasher, Refrigerator, Washer, Dryer, Stainless Steel Appliance(s)
Laundry Upper Level, Multiple Locations
Exterior
Exterior Feature Outdoor Grill, Fire Pit
Garage Spaces 2.0
Community Features Curbs, Sidewalks, Street Lights, Street Paved
Roof Type Asphalt
Building
Building Description Brick,Stucco,Plaster, No
Sewer Public Sewer
Water Lake Michigan
Level or Stories 1.5 Story
Structure Type Brick,Stucco,Plaster
New Construction false
Schools
Elementary Schools Sutherland Elementary School
School District 299 , 299, 299
Others
HOA Fee Include None
Ownership Fee Simple
Special Listing Condition None
Read Less Info
Want to know what your home might be worth? Contact us for a FREE valuation!

Our team is ready to help you sell your home for the highest possible price ASAP

© 2026 Listings courtesy of MRED as distributed by MLS GRID. All Rights Reserved.
Bought with Kimberly Patton of Berkshire Hathaway HomeServices Chicago
NEARBY SCHOOLS & BUSINESSES
"My job is to find and attract mastery-based agents to the office, protect the culture, and make sure everyone is happy! "
2600 S. Michigan Avenue, Suite 102, Chicago, IL 60616, United States