




Bought with James Shin of @properties Christie's International Real Estate
-
-
For more information regarding the value of a property, please contact us for a free consultation.
2 Beds
1 Bath
1,400 SqFt
Key Details
Sold Price -
Property Type Condo
Sub Type Condo-Loft,Penthouse
Listing Status Sold
Purchase Type For Sale
Square Footage 1,400 sqft
MLS Listing ID 12722543
Sold Date -
Bedrooms 2
Full Baths 1
HOA Fees $332/mo
Year Built 1909
Annual Tax Amount $5,663
Tax Year 2024
Lot Dimensions COMMON
Property Sub-Type Condo-Loft,Penthouse
Property Description
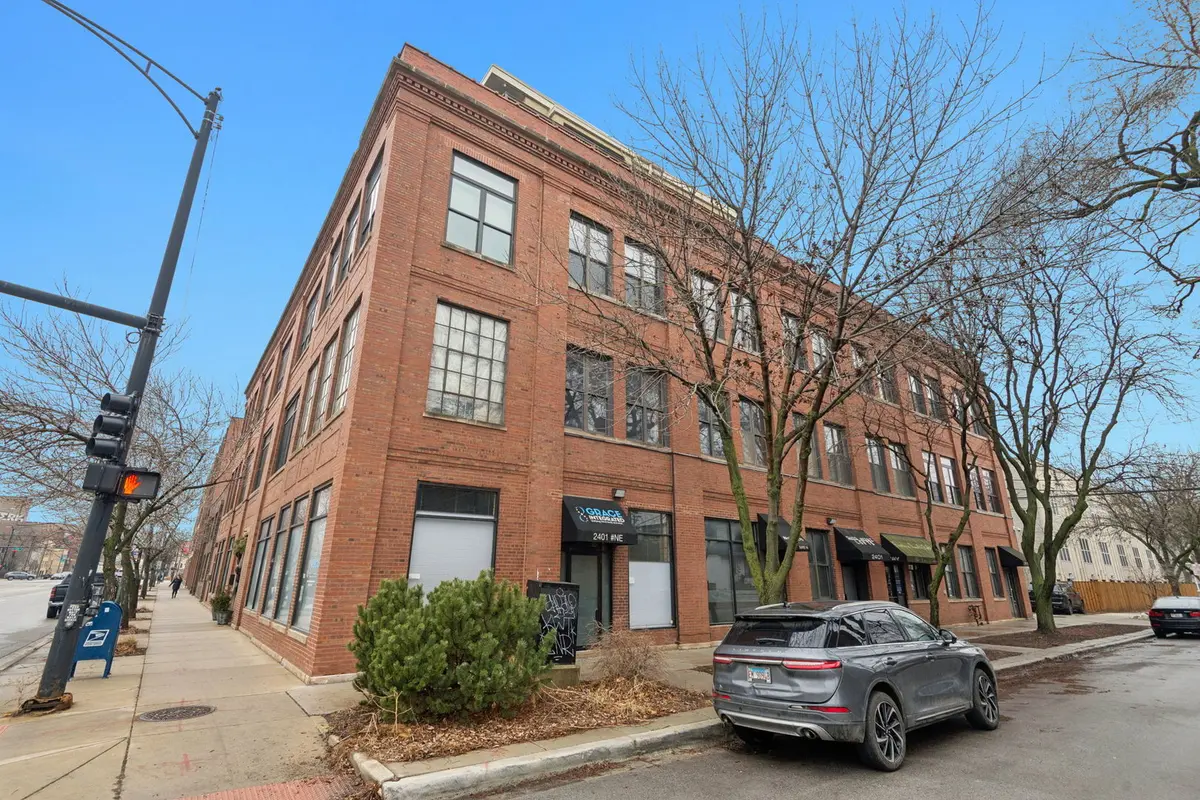
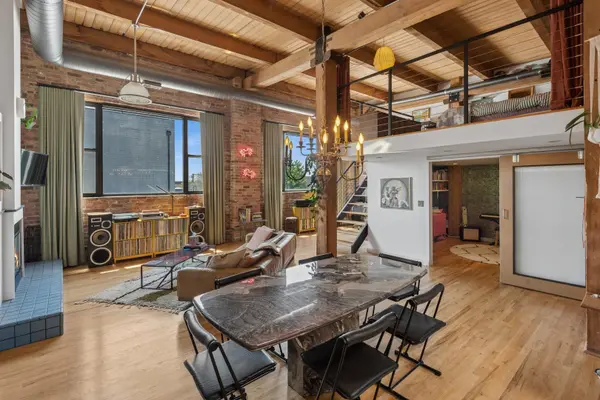
Unique and rarely available - Welcome to 2401 W Ohio St #34 - a hard-to-find vintage timber loft in vibrant Ukrainian Village/Smith Park! You are immediately drawn into the space with its exceptional 14'+ timber ceilings, exposed brick, and oversized windows. This expansive loft has an enviable floor plan featuring a lofted 2nd bedroom built over a fully enclosed main level bedroom. The wide main living/dining area includes a wood burning fireplace and surrounding hearth done by the owners in 2023. The full kitchen with ample work space features stainless appliances, concrete counters and a large island. A tucked away work from home office is an additional added unique feature. Unit has one full bath, washer dryer in-unit, separate mechanicals and hardwood floors throughout. On the top floor of this historic building, built in 1909, this unit has the roof rights above for future expansion of additional enclosed living space or for a private roof deck. Included is a rare deeded garage parking space conveniently located off the alley just outside the back freight elevator room. Additional, easy permit parking on Ohio just west of the building. Pet friendly. Building features a common rooftop deck with grills & lovely garden and huge original freight elevator that makes moving in easy. Entire roof was replaced in late 2024. No additional special assessments anticipated. At present only two units are rented. Easy access to 90/94 and all that West Town has to offer.
Location
State IL
County Cook
Rooms
Basement None
Interior
Interior Features 1st Floor Bedroom, Storage
Heating Natural Gas, Forced Air
Cooling Central Air
Flooring Hardwood
Fireplace Y
Appliance Range, Microwave, Dishwasher, Refrigerator, Washer, Dryer, Disposal, Stainless Steel Appliance(s)
Laundry Main Level, Washer Hookup
Exterior
Garage Spaces 1.0
Community Features Sundeck, Receiving Room, Security Door Lock(s), Service Elevator(s)
View Y/N true
Roof Type Rubber
Building
Sewer Public Sewer
Water Lake Michigan
Structure Type Brick
New Construction false
Schools
School District 299, 299, 299
Others
Pets Allowed Cats OK, Dogs OK
HOA Fee Include Water,Insurance,Exterior Maintenance,Lawn Care,Scavenger,Snow Removal
Ownership Condo
Special Listing Condition List Broker Must Accompany
Read Less Info
Want to know what your home might be worth? Contact us for a FREE valuation!

Our team is ready to help you sell your home for the highest possible price ASAP

© 2026 Listings courtesy of MRED as distributed by MLS GRID. All Rights Reserved.
NEARBY SCHOOLS & BUSINESSES
"My job is to find and attract mastery-based agents to the office, protect the culture, and make sure everyone is happy! "
2600 S. Michigan Avenue, Suite 102, Chicago, IL 60616, United States