


$232,000
$230,000
0.9%For more information regarding the value of a property, please contact us for a free consultation.
4 Beds
2 Baths
1,894 SqFt
SOLD DATE : 09/29/2026
Key Details
Sold Price $232,000
Property Type Single Family Home
Sub Type Detached Single
Listing Status Sold
Purchase Type For Sale
Square Footage 1,894 sqft
Price per Sqft $122
MLS Listing ID 12701569
Sold Date 09/29/26
Style Bi-Level
Bedrooms 4
Full Baths 2
Year Built 1961
Annual Tax Amount $7,372
Tax Year 2023
Lot Dimensions 61 x 119
Property Sub-Type Detached Single
Property Description
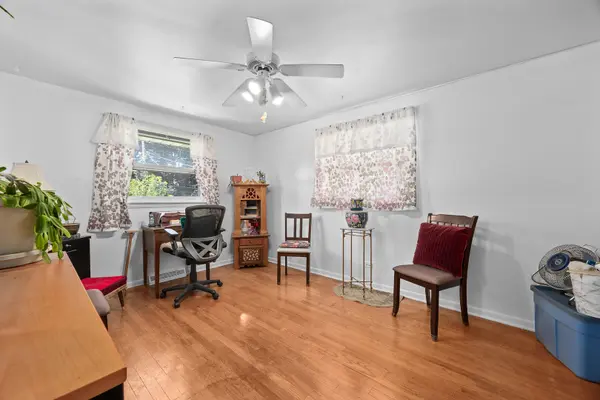
Welcome to this well-maintained raised ranch home located on a desirable corner lot in the heart of Country Club Hills. This home features 1800+ SF of living space with 4 bedrooms and 2 full bathrooms and 2-car detached garage. This home has an inviting open concept feel on the main floor including a spacious living room, kitchen and dining room. Kitchen and dining area features new flooring (2024) and a newer stove (2022) and refrigerator (2024). The main floor also features 2 bedrooms (with an option to add a 3rd) and a full shared bathroom. The lower level features a cozy family room with wood-burning fireplace and bar area that walks right out to the back patio which is perfect for entertaining. The lower level also features laundry room including washer/dryer (2021) and 2 more bedrooms and full bathroom. Home is on a corner lot with a 2-car detached garage that is conveniently walking distance to a nearby park. Great location that is minutes away from schools, shopping, restaurants and nearby expressways. Other updates include: HVAC (2020), Roof (2017), Driveway (2026) and updated windows in kitchen/dining/living areas. Check this one out today!
Location
State IL
County Cook
Area Country Club Hills
Rooms
Basement None
Interior
Heating Natural Gas, Forced Air
Cooling Central Air
Flooring Hardwood, Laminate
Fireplaces Number 1
Fireplace Y
Appliance Range, Refrigerator, Washer, Dryer, Range Hood
Exterior
Garage Spaces 2.0
Community Features Curbs, Sidewalks, Street Lights, Street Paved
Roof Type Asphalt
Building
Building Description Aluminum Siding,Vinyl Siding,Brick, No
Sewer Public Sewer
Water Public
Level or Stories Raised Ranch
Structure Type Aluminum Siding,Vinyl Siding,Brick
New Construction false
Schools
Elementary Schools Nob Hill Elementary School
Middle Schools Prairie-Hills Junior High School
High Schools Hillcrest High School
School District 144 , 144, 228
Others
HOA Fee Include None
Ownership Fee Simple
Special Listing Condition None
Read Less Info
Want to know what your home might be worth? Contact us for a FREE valuation!

Our team is ready to help you sell your home for the highest possible price ASAP

© 2026 Listings courtesy of MRED as distributed by MLS GRID. All Rights Reserved.
Bought with Alicia Muratalla of Su Familia Real Estate Inc
NEARBY SCHOOLS & BUSINESSES
"My job is to find and attract mastery-based agents to the office, protect the culture, and make sure everyone is happy! "
2600 S. Michigan Avenue, Suite 102, Chicago, IL 60616, United States