



$830,000
$749,000
10.8%For more information regarding the value of a property, please contact us for a free consultation.
4 Beds
3.5 Baths
2,230 SqFt
SOLD DATE : 09/28/2026
Key Details
Sold Price $830,000
Property Type Single Family Home
Sub Type Detached Single
Listing Status Sold
Purchase Type For Sale
Square Footage 2,230 sqft
Price per Sqft $372
MLS Listing ID 12710855
Sold Date 09/28/26
Style English,Tudor
Bedrooms 4
Full Baths 3
Half Baths 1
Year Built 1932
Annual Tax Amount $11,977
Tax Year 2025
Lot Dimensions 50X130
Property Sub-Type Detached Single
Property Description
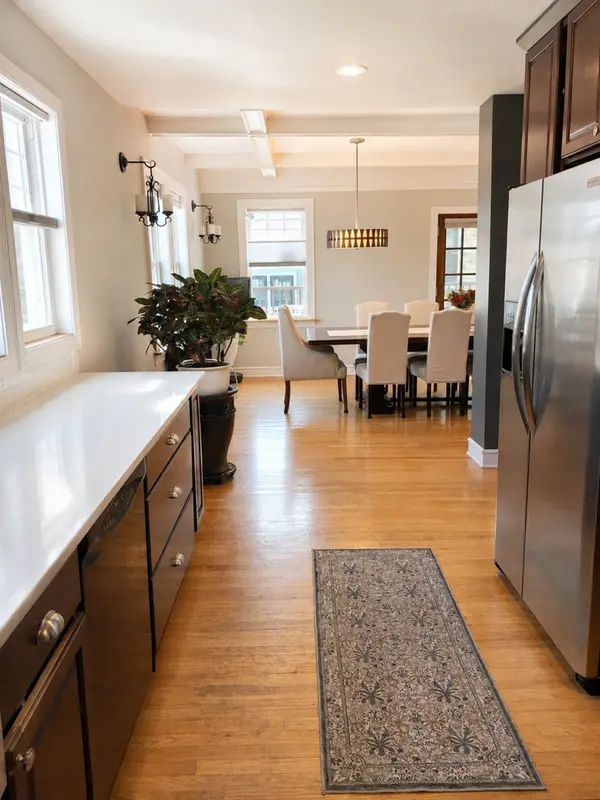
Exquisitely updated and beautifully appointed brick English Tudor ideally situated on an oversized 50' x 130' lot in one of Edison Park's most desirable locations, just steps from the Park Ridge border. This exceptional residence seamlessly blends timeless architectural charm with thoughtfully designed modern living. From the moment you enter, you'll appreciate the character that defines this home, including 9-foot ceilings, hardwood flooring, an exposed maple staircase, and abundant natural light throughout. Designed with both everyday living and entertaining in mind, the home was completely renovated with an expanded U-shaped kitchen facing east to enjoy the morning sunlight. The kitchen features extensive cabinetry, quartz countertop, a large picture window overlooking the backyard, and an effortless flow into the dining area. The elegant formal dining room is a true showpiece, highlighted by a custom coffered ceiling, and ample space to accommodate large family gatherings and holiday entertaining. French doors open to an expansive deck, creating the perfect indoor-outdoor living experience overlooking the oversized fenced backyard. The inviting living room offers warmth and sophistication with its beautiful wood-burning fireplace and updated windows that flood the space with natural light, creating an inviting atmosphere in every season. The thoughtfully designed second-floor addition transforms the home with an expanded primary suite featuring a spacious walk-in closet, private bath with double sink, and the convenience of a second-floor laundry room, as well as a dedicated second high-efficiency furnace and central air system provide independent comfort for the upper level. The finished lower level extends the home's living space with a full bathroom, recreation area large enough for a pool table and media room with speaker system, plumbing for a wet bar, storage, utility room, and ejector pit, offering exceptional flexibility for entertaining and everyday living. Additional highlights include a convenient main-level powder room, 2.5 car detached garage with additional walk-up storage, newer fence, gas hook up for outdoor grill, updated windows, updated copper plumbing, updated electrical, and concrete side drive. Perfectly positioned within walking distance to vibrant Uptown Edison Park, Downtown Park Ridge, Metra, restaurants, shopping, parks, and public transportation. This remarkable residence offers a rare opportunity to own a home that beautifully preserves the timeless character of an English Tudor while offering the modern conveniences today's buyers desire.
Location
State IL
County Cook
Area Chi - Edison Park
Rooms
Basement Finished, Rec/Family Area, Storage Space, Full
Interior
Interior Features Wet Bar, 1st Floor Bedroom, Walk-In Closet(s), High Ceilings, Coffered Ceiling(s), Open Floorplan, Separate Dining Room
Heating Natural Gas, Forced Air
Cooling Central Air
Flooring Hardwood
Fireplaces Number 1
Fireplaces Type Wood Burning, Attached Fireplace Doors/Screen
Fireplace Y
Appliance Range, Microwave, Dishwasher, Refrigerator, Washer, Dryer, Disposal, Stainless Steel Appliance(s)
Laundry Upper Level, In Unit, Laundry Closet
Exterior
Garage Spaces 2.5
Community Features Curbs, Sidewalks, Street Lights, Street Paved
Roof Type Asphalt
Building
Building Description Brick, No
Sewer Public Sewer, Storm Sewer
Water Lake Michigan, Public
Level or Stories 2 Stories
Structure Type Brick
New Construction false
Schools
Elementary Schools Ebinger Elementary School
High Schools Taft High School
School District 299 , 299, 299
Others
HOA Fee Include None
Ownership Fee Simple
Special Listing Condition List Broker Must Accompany
Read Less Info
Want to know what your home might be worth? Contact us for a FREE valuation!

Our team is ready to help you sell your home for the highest possible price ASAP

© 2026 Listings courtesy of MRED as distributed by MLS GRID. All Rights Reserved.
Bought with Romulus Olariu of Compass
NEARBY SCHOOLS & BUSINESSES
"My job is to find and attract mastery-based agents to the office, protect the culture, and make sure everyone is happy! "
2600 S. Michigan Avenue, Suite 102, Chicago, IL 60616, United States