



Bought with Non Member of NON MEMBER
-
-
For more information regarding the value of a property, please contact us for a free consultation.
3 Beds
2.5 Baths
1,512 SqFt
Key Details
Sold Price -
Property Type Condo
Sub Type 1/2 Duplex,Townhouse-2 Story
Listing Status Sold
Purchase Type For Sale
Square Footage 1,512 sqft
MLS Listing ID 12719245
Sold Date -
Bedrooms 3
Full Baths 2
Half Baths 1
Year Built 1993
Annual Tax Amount $10,939
Tax Year 2024
Lot Dimensions 22.5 x 166.6 x 19.7 x 50 x 2.57 x 116.06
Property Sub-Type 1/2 Duplex,Townhouse-2 Story
Property Description
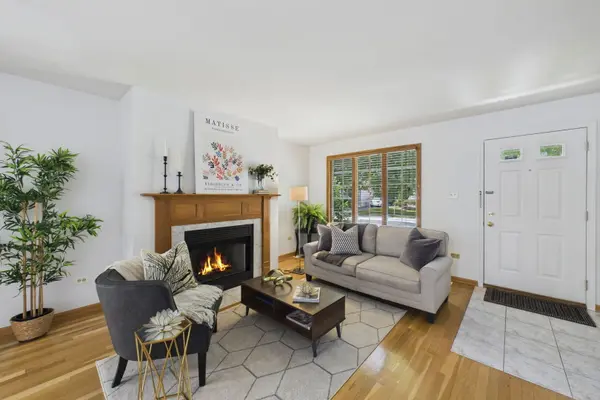
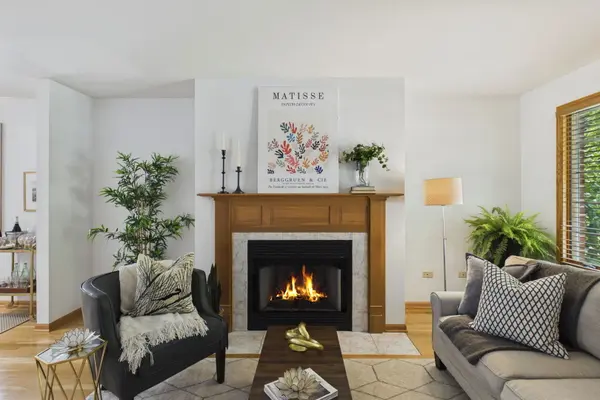
All offers due by 3pm Monday, August 17, 2026. No escalation riders. Ideally located just one block from vibrant downtown La Grange and the Metra station, this beautifully maintained 3-bedroom, 2.5-bath Colonial duplex offers the perfect blend of timeless finishes, thoughtful updates, everyday convenience, and room to grow. The freshly painted interior welcomes you with an inviting living room featuring hardwood floors and a cozy gas log fireplace-an ideal setting for relaxing or entertaining. The adjacent dining room continues the warm, elegant feel with matching hardwood flooring and plantation shutters. The well-appointed kitchen features granite countertops, stainless steel appliances, durable tile flooring, and a spacious walk-in pantry, offering both style and functionality. Just off the kitchen, you'll find a conveniently located laundry area, while a first-floor powder room adds to the home's practical layout. Upstairs, the spacious primary suite includes a walk-in closet and a private ensuite bath with a walk-in shower. Two additional bedrooms offer generous closet space and share a full hall bath. The unfinished basement provides abundant storage and endless potential to create additional living space - a home office, fitness room, or recreation area tailored to your needs. Outside, enjoy the expansive backyard, complete with a private patio that's perfect for morning coffee, outdoor dining, or relaxing evenings. A private two-car garage is located within a detached four-car garage building - each townhome enjoys its own separate two-car garage. Recent improvements offer added value and peace of mind, including a new main sewer line (2022), a new sump pump (2026), and several newer windows throughout.
Location
State IL
County Cook
Rooms
Basement Unfinished, Egress Window, Full
Interior
Interior Features Storage, Walk-In Closet(s), Granite Counters, Separate Dining Room, Pantry
Heating Natural Gas, Forced Air
Cooling Central Air
Flooring Hardwood, Carpet
Fireplaces Number 1
Fireplaces Type Gas Log
Fireplace Y
Appliance Range, Microwave, Dishwasher, Refrigerator, Washer, Dryer, Stainless Steel Appliance(s)
Laundry Main Level, Washer Hookup, In Unit, Sink
Exterior
Garage Spaces 2.0
Community Features Park
View Y/N true
Roof Type Asphalt
Building
Lot Description Mature Trees
Foundation Concrete Perimeter
Sewer Public Sewer
Water Lake Michigan, Public
Structure Type Brick
New Construction false
Schools
Elementary Schools Ogden Ave Elementary School
Middle Schools Park Junior High School
High Schools Lyons Twp High School
School District 102, 102, 204
Others
Pets Allowed Cats OK, Dogs OK
HOA Fee Include None
Ownership Fee Simple
Special Listing Condition None
Read Less Info
Want to know what your home might be worth? Contact us for a FREE valuation!

Our team is ready to help you sell your home for the highest possible price ASAP

© 2026 Listings courtesy of MRED as distributed by MLS GRID. All Rights Reserved.
NEARBY SCHOOLS & BUSINESSES
"My job is to find and attract mastery-based agents to the office, protect the culture, and make sure everyone is happy! "
2600 S. Michigan Avenue, Suite 102, Chicago, IL 60616, United States