



$245,000
$249,900
2.0%For more information regarding the value of a property, please contact us for a free consultation.
4 Beds
2 Baths
1,080 SqFt
SOLD DATE : 09/24/2026
Key Details
Sold Price $245,000
Property Type Single Family Home
Sub Type Detached Single
Listing Status Sold
Purchase Type For Sale
Square Footage 1,080 sqft
Price per Sqft $226
Subdivision Glenwood Manor
MLS Listing ID 12731265
Sold Date 09/24/26
Bedrooms 4
Full Baths 2
Year Built 1962
Annual Tax Amount $2,597
Tax Year 2024
Lot Size 7,274 Sqft
Lot Dimensions 75 X 111 X 76 X 95
Property Sub-Type Detached Single
Property Description
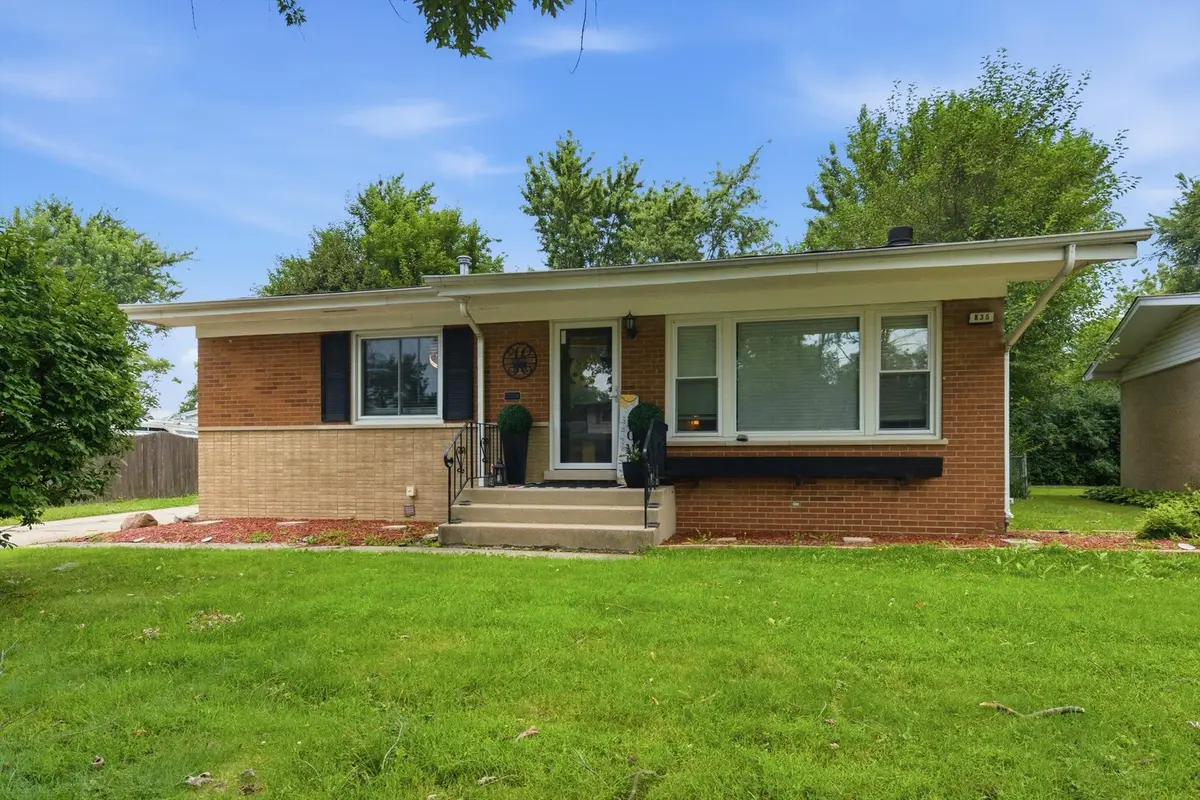
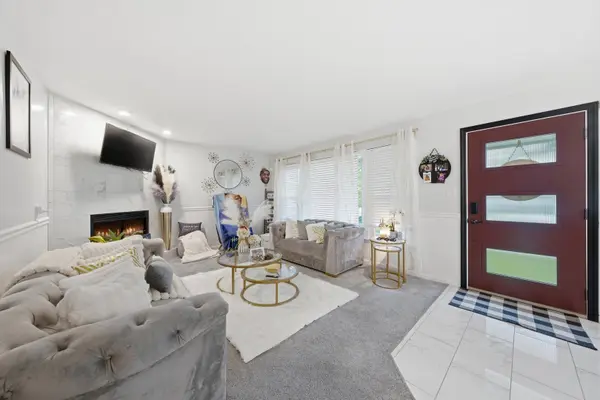
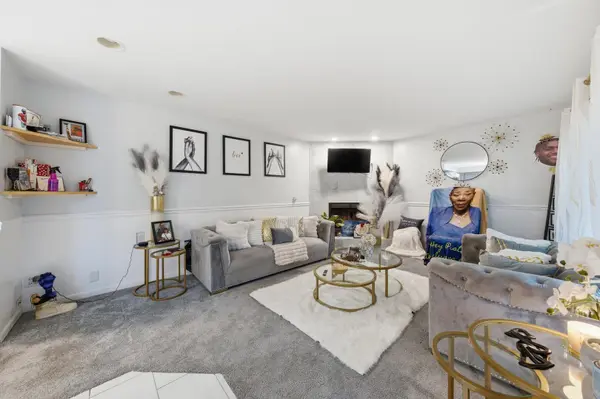
Welcome to 835 W Terrace Dr! This beautifully updated 4-bedroom, 2-bath brick raised ranch delivers space, style and flexibility across two finished levels. Step inside to a bright and inviting main level where natural light fills the living room and a wood-burning fireplace creates a comfortable gathering space. The renovated kitchen is a standout, featuring contemporary cabinetry, stainless-steel appliances, generous counter space, island seating and modern finishes. Three main-level bedrooms feature hardwood flooring, while an updated full bath completes the level. Downstairs, the expansive finished lower level dramatically extends the home's living space with a fourth bedroom, second full bath and multiple flexible areas ideal for entertaining, recreation, working from home or hobbies. Outside, enjoy a spacious deck overlooking the large fenced backyard, plus a detached 2-car garage and extended driveway. All appliances stay, including the washer and dryer. Conveniently located near shopping, dining, parks, transportation and area amenities. Move in, settle in and make 835 W Terrace Dr your own.
Location
State IL
County Cook
Area Glenwood
Rooms
Basement Finished, Full
Interior
Interior Features 1st Floor Full Bath
Heating Natural Gas, Forced Air
Cooling Central Air
Flooring Hardwood
Fireplaces Number 1
Fireplaces Type Wood Burning, Attached Fireplace Doors/Screen
Equipment CO Detectors, Ceiling Fan(s), Fan-Whole House, Water Heater-Gas
Fireplace Y
Appliance Range, Microwave, Dishwasher, Refrigerator, Washer, Dryer, Stainless Steel Appliance(s)
Laundry Gas Dryer Hookup, Sink
Exterior
Garage Spaces 2.0
Community Features Park, Sidewalks
Roof Type Asphalt
Building
Building Description Aluminum Siding,Vinyl Siding,Brick,Stone, No
Sewer Public Sewer
Water Public
Level or Stories Raised Ranch
Structure Type Aluminum Siding,Vinyl Siding,Brick,Stone
New Construction false
Schools
High Schools Homewood-Flossmoor High School
School District 167 , 167, 233
Others
HOA Fee Include None
Ownership Fee Simple
Special Listing Condition List Broker Must Accompany
Read Less Info
Want to know what your home might be worth? Contact us for a FREE valuation!

Our team is ready to help you sell your home for the highest possible price ASAP

© 2026 Listings courtesy of MRED as distributed by MLS GRID. All Rights Reserved.
Bought with Joan Stube of Redfin Corporation
NEARBY SCHOOLS & BUSINESSES
"My job is to find and attract mastery-based agents to the office, protect the culture, and make sure everyone is happy! "
2600 S. Michigan Avenue, Suite 102, Chicago, IL 60616, United States