




$165,000
$150,000
10.0%For more information regarding the value of a property, please contact us for a free consultation.
3 Beds
2 Baths
1,328 SqFt
SOLD DATE : 09/23/2026
Key Details
Sold Price $165,000
Property Type Single Family Home
Sub Type Detached Single
Listing Status Sold
Purchase Type For Sale
Square Footage 1,328 sqft
Price per Sqft $124
MLS Listing ID 12689956
Sold Date 09/23/26
Style Georgian
Bedrooms 3
Full Baths 2
Year Built 1950
Annual Tax Amount $2,417
Tax Year 2024
Lot Size 4,303 Sqft
Lot Dimensions 4305
Property Sub-Type Detached Single
Property Description
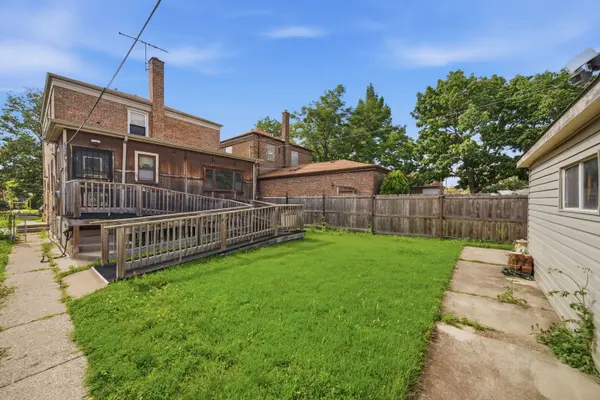
***Multiple offers received, final offers due by 5pm Monday 9/7/26. Decision will be made by 5pm Tuesday 9/8/26.*** Investor's dream on the South Side - solid brick Georgian at 10605 S Normal Ave with the hard work already started and the bones to back it up. This 2-story beauty features classic arched doorways, original hardwood floors throughout, and a layout that checks every box: formal dining room, family room, and bedroom/den all on the main level, plus 2 oversized bedrooms upstairs (formerly 3, easily converted back) and a newly renovated full bath with marble tile surround, soaking tub, and designer floor tile. The upstairs bath alone is worth the trip. The partially finished basement adds serious square footage with a rec room, laundry room, and utility room - all drywalled and ready for your vision. Out back: a large fenced yard, wood deck, and a 2-car detached garage. Renovation is underway, no kitchen currently in place. Sold strictly as-is, cash only. Priced for the savvy buyer who knows what they're looking at.
Location
State IL
County Cook
Area Chi - Roseland
Rooms
Basement Partially Finished, Full
Interior
Interior Features 1st Floor Full Bath
Heating Natural Gas, Forced Air
Cooling None
Flooring Hardwood
Equipment None, Water Heater-Gas
Fireplace N
Appliance None
Laundry Gas Dryer Hookup, In Unit, Sink
Exterior
Garage Spaces 2.0
Community Features Park, Curbs, Sidewalks, Street Lights, Street Paved
Roof Type Asphalt
Building
Building Description Vinyl Siding,Brick,Wood Siding, No
Sewer Public Sewer
Water Lake Michigan, Public
Level or Stories 2 Stories
Structure Type Vinyl Siding,Brick,Wood Siding
New Construction false
Schools
School District 299 , 299, 299
Others
HOA Fee Include None
Ownership Fee Simple
Special Listing Condition None
Read Less Info
Want to know what your home might be worth? Contact us for a FREE valuation!

Our team is ready to help you sell your home for the highest possible price ASAP

© 2026 Listings courtesy of MRED as distributed by MLS GRID. All Rights Reserved.
Bought with Robert Davis of B & D Enterprise
NEARBY SCHOOLS & BUSINESSES
"My job is to find and attract mastery-based agents to the office, protect the culture, and make sure everyone is happy! "
2600 S. Michigan Avenue, Suite 102, Chicago, IL 60616, United States