




$189,000
$189,000
For more information regarding the value of a property, please contact us for a free consultation.
2 Beds
2 Baths
1,100 SqFt
SOLD DATE : 09/18/2026
Key Details
Sold Price $189,000
Property Type Condo
Sub Type Condo
Listing Status Sold
Purchase Type For Sale
Square Footage 1,100 sqft
Price per Sqft $171
Subdivision Fieldcrest
MLS Listing ID 12723392
Sold Date 09/18/26
Bedrooms 2
Full Baths 2
HOA Fees $228/mo
Rental Info Yes
Year Built 1989
Annual Tax Amount $2,861
Tax Year 2024
Lot Dimensions Common
Property Sub-Type Condo
Property Description
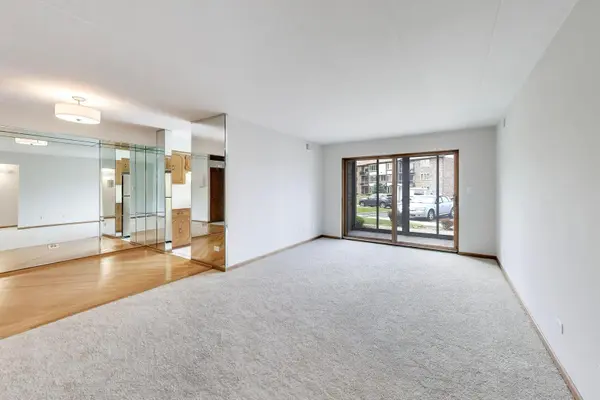
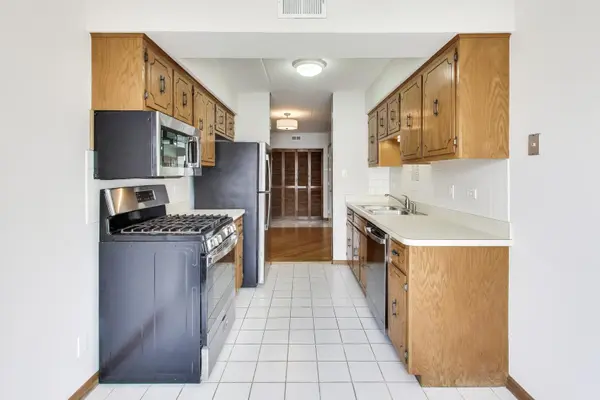
Freshly updated 2 bed, 2 bath first-floor condo available in desirable Fieldcrest Condominiums. Brand-new stainless-steel appliances. Brand-new carpet in living room and bedrooms. Entire unit freshly painted. Features a walk-in closet in each bedroom. Built-in shelves offer an abundance of storage in massive pantry. Beautiful hardwood floors in dining room. With northern facing exposure natural light pours into every room at all hours of the day. Screened-in patio is perfect for enjoying cool summer nights. Private entrance into unit through the patio. In-unit washer and dryer. Exceptionally convenient access to I-294. Complex is ideally located directly beside the heart of Crestwood's business district (Cicero Ave and Cal Sag Rd). Walking distance from Target, Aldi, Walmart, AMC movie theatre, Kohl's, Menards, and all of the most popular restaurants Crestwood has to offer. Unit comes with a deeded garage spot offering either covered, off-street parking or additional storage (G15). The condo also comes with an assigned parking space (#75). This gem won't last long, schedule your showing today!
Location
State IL
County Cook
Area Crestwood
Rooms
Basement None
Interior
Interior Features 1st Floor Bedroom, 1st Floor Full Bath, Storage, Flexicore, Built-in Features, Walk-In Closet(s), Pantry
Heating Natural Gas, Forced Air
Cooling Central Air
Flooring Hardwood, Carpet
Fireplace N
Appliance Range, Microwave, Dishwasher, Refrigerator, Washer, Dryer, Stainless Steel Appliance(s)
Laundry Main Level, Washer Hookup, Electric Dryer Hookup, In Unit
Exterior
Garage Spaces 1.0
Amenities Available Security Door Lock(s)
Roof Type Asphalt
Building
Lot Description Landscaped
Building Description Brick, No
Story 3
Sewer Public Sewer
Water Lake Michigan
Structure Type Brick
New Construction false
Schools
Elementary Schools Multiple Selection
School District 130 , 130, 218
Others
HOA Fee Include Water,Insurance,Exterior Maintenance,Lawn Care,Scavenger,Snow Removal
Ownership Condo
Special Listing Condition None
Read Less Info
Want to know what your home might be worth? Contact us for a FREE valuation!

Our team is ready to help you sell your home for the highest possible price ASAP

© 2026 Listings courtesy of MRED as distributed by MLS GRID. All Rights Reserved.
Bought with Frank Montro of Keller Williams Preferred Rlty
NEARBY SCHOOLS & BUSINESSES
"My job is to find and attract mastery-based agents to the office, protect the culture, and make sure everyone is happy! "
2600 S. Michigan Avenue, Suite 102, Chicago, IL 60616, United States