



$234,000
$229,900
1.8%For more information regarding the value of a property, please contact us for a free consultation.
3 Beds
2.5 Baths
1,930 SqFt
SOLD DATE : 09/15/2026
Key Details
Sold Price $234,000
Property Type Single Family Home
Sub Type Detached Single
Listing Status Sold
Purchase Type For Sale
Square Footage 1,930 sqft
Price per Sqft $121
Subdivision Pottawatomie Hills
MLS Listing ID 12659204
Sold Date 09/15/26
Style Ranch
Bedrooms 3
Full Baths 2
Half Baths 1
Year Built 1959
Annual Tax Amount $8,094
Tax Year 2024
Lot Dimensions 88x135x89x124
Property Sub-Type Detached Single
Property Description
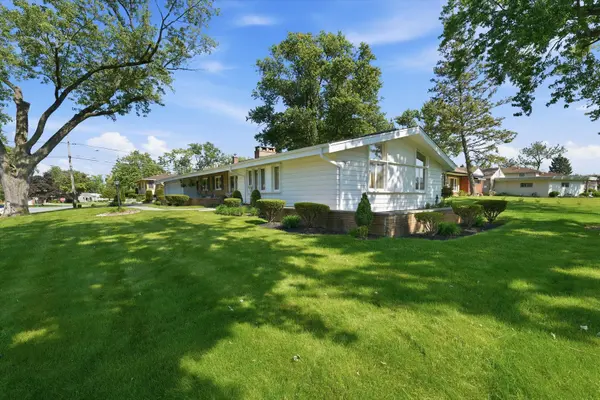
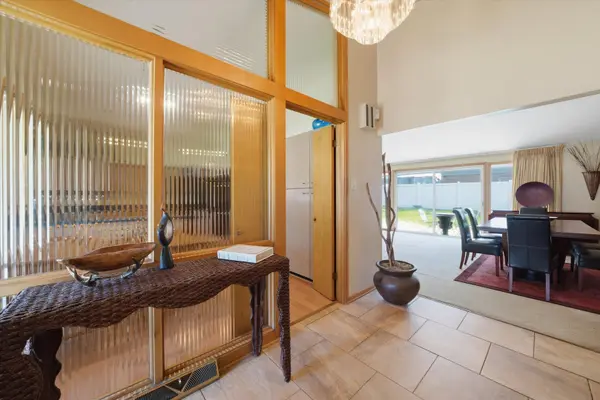
Fabulous sprawling ranch on oversized corner lot. Enjoy entertaining in the huge living room and family room accented with a wood burning multi sided fireplace and soaring vaulted ceilings.Large eat in kitchen featuring loads of cabinets,laminate floors,pantry, double convection oven and vaulted ceilings.Huge primary bedroom complimented with its own bath,double closets,and vaulted ceilings.All 3 bedrooms are very large and will be perfect for a growing family.Large 2.5 garage with storage shelving and work bench. Great backyard with large concrete patio and nice vinyl privacy fence. Perfect for a party or entertaining. Ac 2011, furnace 2013, gutters 2022,water heater 2025, refrigerator 2023, washer/ dryer 2015.This is truly a special home that any buyer will fall in love with.MULTIPLE OFFERS RECEIVED. BUYER RESPONSIBLE FOR ANY VILLAGE REPAIRS. iNSPECTION HAS BEEN DONE
Location
State IL
County Cook
Area Hazel Crest
Rooms
Basement Crawl Space, None
Interior
Interior Features Vaulted Ceiling(s)
Heating Natural Gas
Cooling Central Air
Flooring Laminate
Fireplaces Number 1
Fireplaces Type Double Sided
Fireplace Y
Appliance Double Oven, Range, Dishwasher, Refrigerator, Freezer, Washer, Dryer, Oven, Electric Cooktop
Exterior
Garage Spaces 2.0
Community Features Street Lights, Street Paved
Roof Type Asphalt
Building
Lot Description Corner Lot
Building Description Frame, No
Sewer Public Sewer
Water Lake Michigan
Level or Stories 1 Story
Structure Type Frame
New Construction false
Schools
School District 152 , 152, 228
Others
HOA Fee Include None
Ownership Fee Simple
Special Listing Condition None
Read Less Info
Want to know what your home might be worth? Contact us for a FREE valuation!

Our team is ready to help you sell your home for the highest possible price ASAP

© 2026 Listings courtesy of MRED as distributed by MLS GRID. All Rights Reserved.
Bought with Andrea Lurry-Starks of 26.2 Realty, Inc
NEARBY SCHOOLS & BUSINESSES
"My job is to find and attract mastery-based agents to the office, protect the culture, and make sure everyone is happy! "
2600 S. Michigan Avenue, Suite 102, Chicago, IL 60616, United States