



$330,000
$324,900
1.6%For more information regarding the value of a property, please contact us for a free consultation.
4 Beds
3 Baths
2,800 SqFt
SOLD DATE : 09/14/2026
Key Details
Sold Price $330,000
Property Type Single Family Home
Sub Type Detached Single
Listing Status Sold
Purchase Type For Sale
Square Footage 2,800 sqft
Price per Sqft $117
MLS Listing ID 12725806
Sold Date 09/14/26
Bedrooms 4
Full Baths 3
Year Built 1993
Annual Tax Amount $8,523
Tax Year 2024
Lot Size 0.400 Acres
Lot Dimensions 141x52x148x41x152
Property Sub-Type Detached Single
Property Description
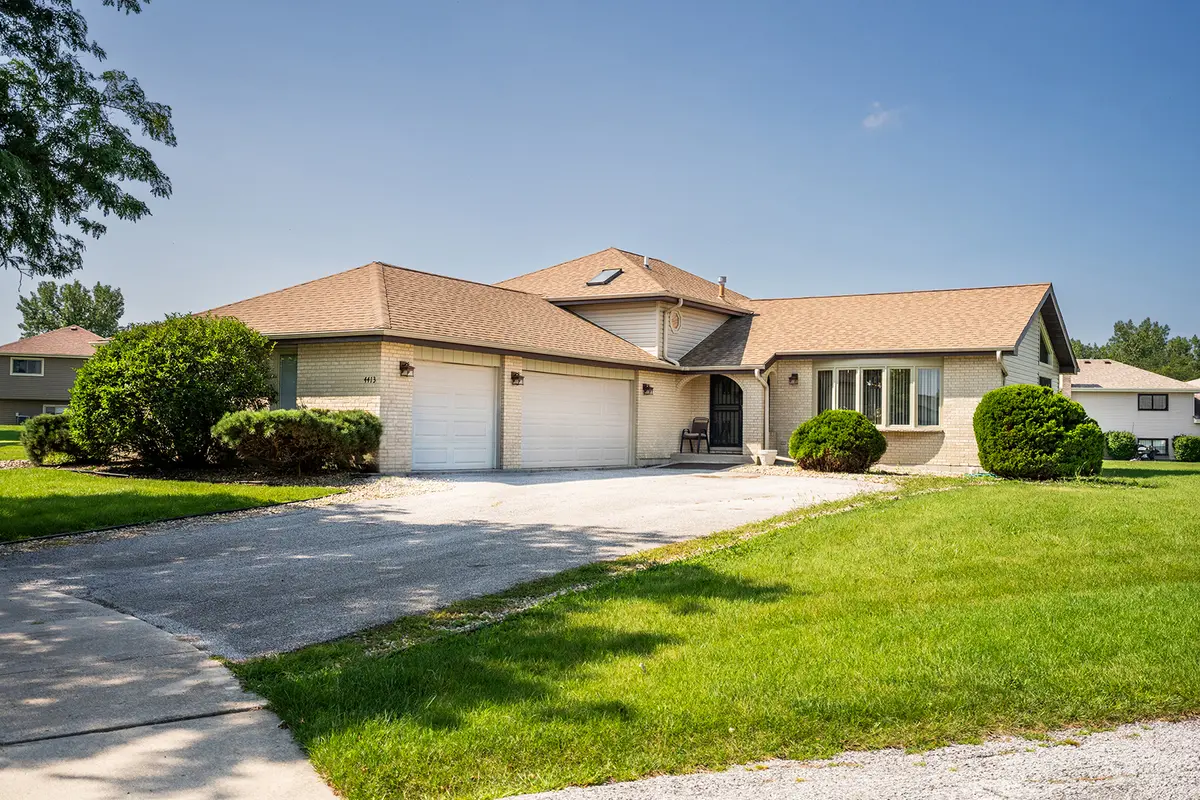
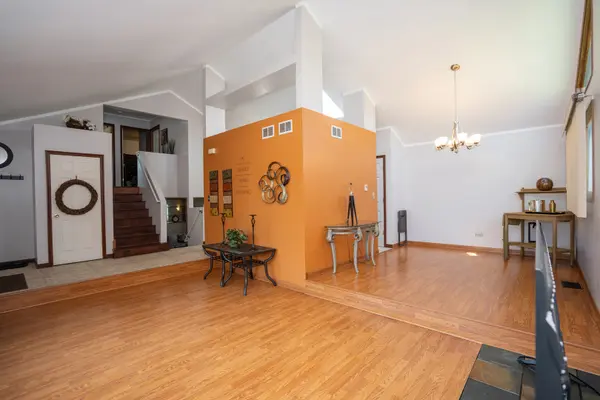
*Multiple offers received, highest and best due 8/11 by 9am*Welcome to this spacious quad-level home in Richton Park, offering 4 bedrooms, 3 full baths and multiple levels of living space designed for both everyday living and entertaining. Step inside to soaring vaulted ceilings that give the home an open, airy feel. The eat-in kitchen features a mirrored backsplash, upgraded appliances and sliding glass doors that open directly to the deck and expansive backyard. The primary suite is a standout, complete with its own private balcony, skylight and full ensuite bath....your own retreat at the end of the day! Gather around the gas-starter, wood-burning fireplace for cozy evenings, or head downstairs where the finished sub-basement provides even more living space plus additional storage. Outside, enjoy a large open yard with plenty of room to entertain, garden or simply enjoy the outdoors, along with a dedicated dog run for your four-legged family members. Don't overlook the 3-car garage! Offering plenty of room for vehicles, storage, hobbies and more. Lovingly owned by the same owner since day one, this home offers the space, character and features that are becoming harder to find. See it before its gone!
Location
State IL
County Cook
Area Richton Park
Rooms
Basement Finished, Sub-Basement, Egress Window, Concrete, Rec/Family Area, Roughed-In Fireplace, Sleeping Area, Storage Space, Full
Interior
Interior Features Vaulted Ceiling(s), Wet Bar, Granite Counters, Separate Dining Room, Paneling
Heating Natural Gas, Forced Air
Cooling Central Air
Flooring Carpet
Fireplaces Number 1
Fireplaces Type Wood Burning, Gas Starter
Equipment CO Detectors, Ceiling Fan(s), Sump Pump, Water Heater-Gas
Fireplace Y
Appliance Range, Microwave, Dishwasher, Refrigerator, Washer, Dryer, Stainless Steel Appliance(s), Gas Oven
Laundry Gas Dryer Hookup, In Unit, Common Area
Exterior
Exterior Feature Dog Run
Garage Spaces 3.0
Community Features Park, Curbs, Sidewalks, Street Lights, Street Paved
Roof Type Asphalt
Building
Lot Description Cul-De-Sac, Irregular Lot, Landscaped
Building Description Aluminum Siding,Brick, No
Sewer Public Sewer
Water Public
Level or Stories Split Level w/ Sub
Structure Type Aluminum Siding,Brick
New Construction false
Schools
School District 162 , 162, 227
Others
HOA Fee Include None
Ownership Fee Simple
Special Listing Condition List Broker Must Accompany
Read Less Info
Want to know what your home might be worth? Contact us for a FREE valuation!

Our team is ready to help you sell your home for the highest possible price ASAP

© 2026 Listings courtesy of MRED as distributed by MLS GRID. All Rights Reserved.
Bought with Lorecia McGowan of Coldwell Banker Real Estate Group
NEARBY SCHOOLS & BUSINESSES
"My job is to find and attract mastery-based agents to the office, protect the culture, and make sure everyone is happy! "
2600 S. Michigan Avenue, Suite 102, Chicago, IL 60616, United States