


$315,000
$315,000
For more information regarding the value of a property, please contact us for a free consultation.
3 Beds
1.5 Baths
1,218 SqFt
SOLD DATE : 09/11/2026
Key Details
Sold Price $315,000
Property Type Single Family Home
Sub Type Detached Single
Listing Status Sold
Purchase Type For Sale
Square Footage 1,218 sqft
Price per Sqft $258
MLS Listing ID 12725725
Sold Date 09/11/26
Style Ranch
Bedrooms 3
Full Baths 1
Half Baths 1
Year Built 1961
Annual Tax Amount $6,698
Tax Year 2024
Lot Dimensions 77X131
Property Sub-Type Detached Single
Property Description
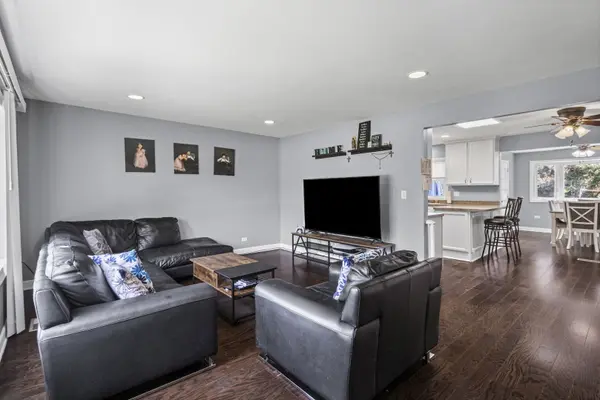
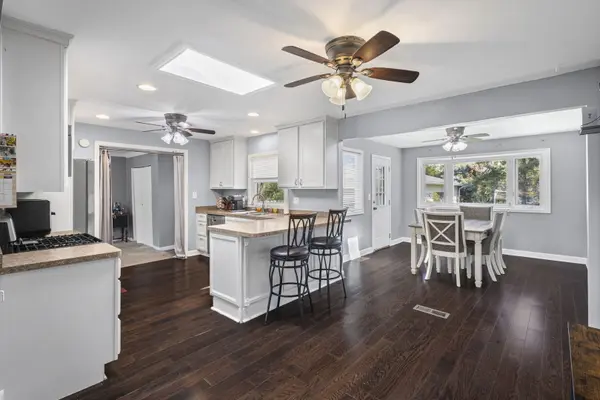
Welcome to this beautifully maintained 3 bedroom, 1.5 bath expandable ranch in sought-after Hickory Hills! This move-in ready home features hardwood floors, a spacious kitchen with stainless steel appliances, and a bright, inviting family room with an electric fireplace. Filled with natural light and offering room to grow, this home is ideally located near parks, schools, shopping, dining, and major highways. A wonderful opportunity to own a home that combines comfort, convenience, and future potential. Schedule your private showing today! *** Due to multiple offers and continued interest in this property, highest and best offers are due by noon on Monday August 17th 2026.
Location
State IL
County Cook
Area Hickory Hills
Rooms
Basement Crawl Space
Interior
Heating Natural Gas
Cooling Central Air
Fireplaces Number 1
Fireplaces Type Electric
Equipment Ceiling Fan(s), Sump Pump
Fireplace Y
Appliance Range, Microwave, Dishwasher, Refrigerator, Washer, Dryer
Laundry In Unit, Laundry Closet, Sink
Exterior
Garage Spaces 2.0
Building
Building Description Aluminum Siding,Vinyl Siding,Frame, No
Sewer Public Sewer
Water Lake Michigan, Public
Level or Stories 1 Story
Structure Type Aluminum Siding,Vinyl Siding,Frame
New Construction false
Schools
Elementary Schools Dorn Primary Center
Middle Schools H H Conrady Junior High School
High Schools Amos Alonzo Stagg High School
School District 117 , 117, 230
Others
HOA Fee Include None
Ownership Fee Simple
Special Listing Condition None
Read Less Info
Want to know what your home might be worth? Contact us for a FREE valuation!

Our team is ready to help you sell your home for the highest possible price ASAP

© 2026 Listings courtesy of MRED as distributed by MLS GRID. All Rights Reserved.
Bought with Bruce McKinney of Jason Mitchell Real Estate IL
NEARBY SCHOOLS & BUSINESSES
"My job is to find and attract mastery-based agents to the office, protect the culture, and make sure everyone is happy! "
2600 S. Michigan Avenue, Suite 102, Chicago, IL 60616, United States