
$565,000
$569,700
0.8%For more information regarding the value of a property, please contact us for a free consultation.
4 Beds
3 Baths
2,113 SqFt
SOLD DATE : 09/08/2026
Key Details
Sold Price $565,000
Property Type Single Family Home
Sub Type Detached Single
Listing Status Sold
Purchase Type For Sale
Square Footage 2,113 sqft
Price per Sqft $267
MLS Listing ID 12664724
Sold Date 09/08/26
Bedrooms 4
Full Baths 3
Year Built 1922
Annual Tax Amount $7,838
Tax Year 2024
Lot Size 3,746 Sqft
Lot Dimensions 30 X 125
Property Sub-Type Detached Single
Property Description
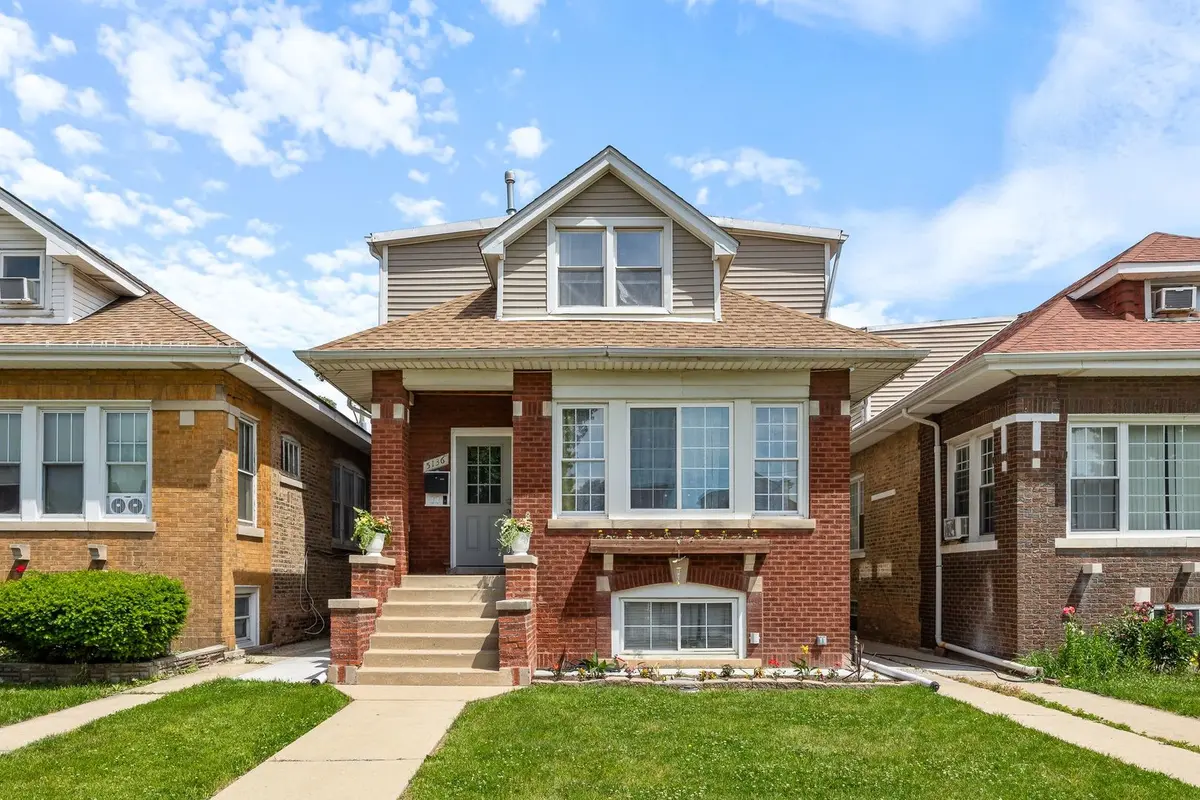
Looking for a Home that lives like a Multi-Unit?! Found in the heart of Cragin, this abode boasts 14 rooms, 4 BRs, 3 Full BTHs, multiple KTs, TWO separate gas and electric meters, and storage galore. Absolutely lovely finishes and hardwood floors throughout. Enjoy every square inch or have a multi-generational set-up on every tier. Main level has an open floor plan w/ LR, DR, an amazing KT (w/ beverage cooler), 2 Large BRs & 1 Full BTH. Upper level, also with an open floor plan, homes a LR, DR, updated KT, 3rd BR, 4th BR, with dormered ceiling (7+ft down the center) & 2nd Full BTH. Lower level provides a self-sufficient space with a Family Room, 2 bonus rooms (currently serving as BRs), a fully functioning KT, the 3rd Full BTH, and Laundry Room. With a 30 x 125 lot, you'll have a 2-car garage (w/ party door) + carport. What's in the area? Surrounded by Diversey, Belmont, Fullerton, and Cicero, you'll have an abundance of restaurants, shops, and entertainment. Parks (incl. Hanson & Kelvyn (1.1 mi, in either direction), Kilbourn (1.5 mi), Riis Park and Lagoon (1.8 mi)). Wright College, Brick Yard, and access to 90/94 xpwys also nearby. Recent Improvements: HVAC: 2018. H/W tanks: 2026 & 2014. New carpeting/flooring in the basement. Newer tear-off Roof: 2018; with recent repairs made to garage roof and/or exterior. Back porch and stairs have a fresh coat of paint. Pristine brick paver patio. NOTES: Current Owners purchased as a SFH and City confirmed via a 2023 zoning cert; Lower Level can be accessed from 1st floor Living Room or separate rear entrance; TAXES DO NOT REFLECT ANY EXEMPTIONS. PROPERTY IS BEING SOLD AS-IS. Information on MLS is assumed to be accurate, but NOT guaranteed. Buyer/Buyer's Agent should verify all relevant MLS information. This Home can make your Dreams a Reality for years and generations to come.
Location
State IL
County Cook
Area Chi - Belmont Cragin
Rooms
Basement Finished, Exterior Entry, Rec/Family Area, Storage Space, Full
Interior
Interior Features In-Law Floorplan, 1st Floor Full Bath
Heating Natural Gas, Forced Air, Sep Heating Systems - 2+
Cooling Central Air
Flooring Hardwood
Equipment CO Detectors, Ceiling Fan(s), Multiple Water Heaters
Fireplace N
Appliance Range, Microwave, Refrigerator, Washer, Dryer, Wine Refrigerator, Range Hood, Other
Laundry In Unit
Exterior
Garage Spaces 2.0
Community Features Curbs, Sidewalks, Street Lights, Street Paved
Building
Building Description Vinyl Siding,Brick, No
Sewer Public Sewer
Water Lake Michigan, Public
Level or Stories 1.5 Story
Structure Type Vinyl Siding,Brick
New Construction false
Schools
Elementary Schools Falconer Elementary School
Middle Schools Kelvyn Park High School
High Schools Foreman High School
School District 299 , 299, 299
Others
HOA Fee Include None
Ownership Fee Simple
Special Listing Condition List Broker Must Accompany
Read Less Info
Want to know what your home might be worth? Contact us for a FREE valuation!

Our team is ready to help you sell your home for the highest possible price ASAP

© 2026 Listings courtesy of MRED as distributed by MLS GRID. All Rights Reserved.
Bought with Francisco Rodriguez of Kale Realty
NEARBY SCHOOLS & BUSINESSES
"My job is to find and attract mastery-based agents to the office, protect the culture, and make sure everyone is happy! "
2600 S. Michigan Avenue, Suite 102, Chicago, IL 60616, United States