


$2,359,000
$2,350,000
0.4%For more information regarding the value of a property, please contact us for a free consultation.
6 Beds
5 Baths
4,200 SqFt
SOLD DATE : 09/03/2026
Key Details
Sold Price $2,359,000
Property Type Single Family Home
Sub Type Detached Single
Listing Status Sold
Purchase Type For Sale
Square Footage 4,200 sqft
Price per Sqft $561
MLS Listing ID 12631552
Sold Date 09/03/26
Style Traditional
Bedrooms 6
Full Baths 4
Half Baths 2
Year Built 2026
Tax Year 2024
Lot Dimensions 25X125
Property Sub-Type Detached Single
Property Description
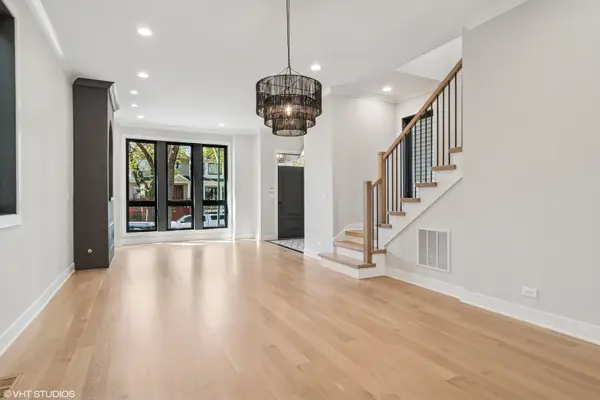
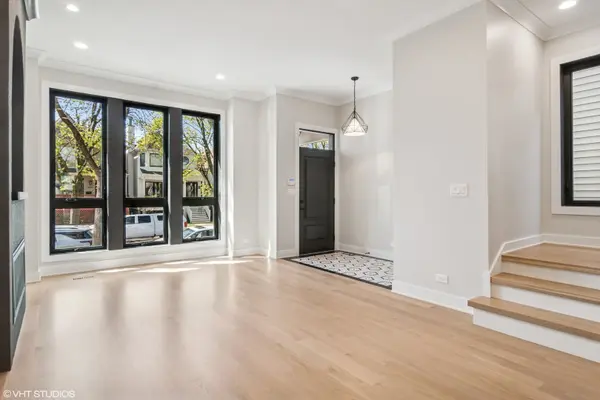
Gorgeous new construction single-family home on beautiful one-way tree lined Belle Plaine in North Center/Coonley School district. The first floor features large, oversized windows, wide white oak hardwood flooring and two custom fireplaces. The formal dining room and living room flows to an amazing chef's kitchen with custom cabinetry and oversized island, quartz countertops and high-end stainless-steel appliances including Bosch, Wolf and Sub-Zero, a butler pantry, 2 dishwashers, 2 wall ovens with microwave, and more. Adjacent expansive family room completes the 1st floor. Upstairs offers 4 bedrooms/3 Baths and laundry. The luxurious master suite includes cathedral ceilings, his/her walk-in closets, spa like bath with luxury on-point finishes, steam shower, bidet and heated bath floor. The lower level has 2 bedrooms/1.5 baths and a large recreation area with wet bar, radiant heat, beautiful luxury vinyl flooring and additional laundry hook-up. Enjoy the spacious outdoor spaces with professionally landscaped stone rear patio, garage rooftop deck finished with porcelain stone, perfect for outdoor entertainment. Upgraded 400 AMP overhead service and wired for electric car charging are included. NOTE : Photos are from a past project. Buyer may select finishes. Delivery Aug 2026. Lot size is 25 x 125
Location
State IL
County Cook
Area Chi - North Center
Rooms
Basement Finished, Daylight
Interior
Interior Features Cathedral Ceiling(s), Wet Bar, Built-in Features, Walk-In Closet(s), High Ceilings, Beamed Ceilings, Open Floorplan, Separate Dining Room, Pantry
Heating Natural Gas, Radiant Floor
Cooling Central Air
Flooring Hardwood
Fireplaces Number 2
Fireplaces Type Gas Log, Gas Starter
Fireplace Y
Laundry Upper Level, Gas Dryer Hookup, In Unit, Multiple Locations, Sink
Exterior
Exterior Feature Other, Lighting
Garage Spaces 2.0
Community Features Park, Curbs, Sidewalks, Street Lights, Street Paved, Other
Roof Type Asphalt
Building
Lot Description Other
Building Description Brick,Frame,Fiber Cement, No
Foundation No
Sewer Public Sewer
Water Lake Michigan
Level or Stories 3 Stories
Structure Type Brick,Frame,Fiber Cement
New Construction true
Schools
Elementary Schools Coonley Elementary School
Middle Schools Coonley Elementary School
High Schools Lake View High School
School District 299 , 299, 299
Others
HOA Fee Include None
Ownership Fee Simple
Special Listing Condition None
Read Less Info
Want to know what your home might be worth? Contact us for a FREE valuation!

Our team is ready to help you sell your home for the highest possible price ASAP

© 2026 Listings courtesy of MRED as distributed by MLS GRID. All Rights Reserved.
Bought with Christine Shepardson of @properties Christie's International Real Estate
NEARBY SCHOOLS & BUSINESSES
"My job is to find and attract mastery-based agents to the office, protect the culture, and make sure everyone is happy! "
2600 S. Michigan Avenue, Suite 102, Chicago, IL 60616, United States