




$795,000
$840,000
5.4%For more information regarding the value of a property, please contact us for a free consultation.
6 Beds
5 Baths
5,735 SqFt
SOLD DATE : 09/01/2026
Key Details
Sold Price $795,000
Property Type Single Family Home
Sub Type Detached Single
Listing Status Sold
Purchase Type For Sale
Square Footage 5,735 sqft
Price per Sqft $138
MLS Listing ID 12707744
Sold Date 09/01/26
Bedrooms 6
Full Baths 5
HOA Fees $141/qua
Year Built 2006
Annual Tax Amount $16,684
Tax Year 2025
Lot Size 0.300 Acres
Lot Dimensions 112 x 160 x 84 x 160
Property Sub-Type Detached Single
Property Description
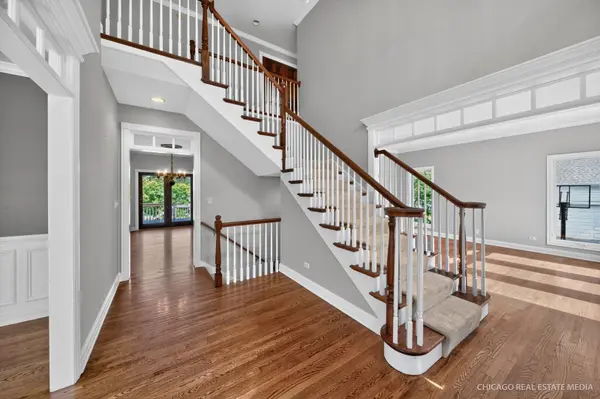
Nestled in sought after Fox Mill subdivision of Saint Charles, this stunning brick custom built estate offers over 5,735 square feet of beautifully designed living space with 6 bedrooms and 5 full bathrooms. From the moment you arrive, the impressive curb appeal and grand two-story foyer set the tone for the exceptional craftmanship found throughout the home. Inside, the spacious layout is designed for both everyday living and entertaining. The dramatic two-story family room features an expansive wood burning fireplace and oversized windows that fill the space with natural light. The gourmet kitchen is the heart of the home, complete with granite countertops, new stainless steel appliances, abundant cabinetry and counter space, a large eat-in area, and additional seating around an oversized island. This kitchen is perfect for gathering with friends and family. A huge walk-in pantry adds even more to the functionality. The main floor also offers a rare full bathroom and bedroom, creating that perfect space for an in-law arrangement or private guest suite, along with a formal dining room and separate living room or office space for added convenience and elegance. Upstairs you will find 4 oversized bedrooms and 3 full bathrooms. The primary suite is pure luxury with it's ornate trayed ceiling, spa-like bathroom, and a massive walk-in closet. The finished basement is truly an entertainer's dream featuring a cozy gas fireplace, custom wet bar, additional bedroom, full bathroom, plus direct access to the incredible outdoor living spaces. Step outside to enjoy two brick paver patios, open land views, and a fire pit area perfect for relaxing evenings year-round. Located in a highly desirable community with top-rated schools, this extraordinary home combines luxury, space, and warmth in one unforgettable Fox Mill property!
Location
State IL
County Kane
Area Campton Hills / St. Charles
Rooms
Basement Finished, Exterior Entry, Rec/Family Area, Full
Interior
Interior Features Wet Bar, 1st Floor Bedroom, In-Law Floorplan, Walk-In Closet(s), Open Floorplan, Granite Counters, Separate Dining Room, Pantry
Heating Natural Gas
Cooling Central Air
Flooring Hardwood, Carpet
Fireplaces Number 2
Fireplaces Type Wood Burning, Gas Starter
Fireplace Y
Appliance Double Oven, Microwave, Dishwasher, Refrigerator, Washer, Dryer, Disposal, Stainless Steel Appliance(s)
Laundry Main Level, In Unit
Exterior
Exterior Feature Hot Tub
Garage Spaces 3.0
Community Features Clubhouse, Park, Pool, Sidewalks, Street Lights, Street Paved
Roof Type Asphalt
Building
Lot Description Backs to Public GRND, Backs to Open Grnd
Building Description Brick,Cedar,Limestone, No
Sewer Public Sewer
Water Public
Level or Stories 2 Stories
Structure Type Brick,Cedar,Limestone
New Construction false
Schools
Elementary Schools Bell-Graham Elementary School
Middle Schools Thompson Middle School
High Schools St Charles East High School
School District 303 , 303, 303
Others
HOA Fee Include Insurance,Clubhouse,Pool,Scavenger
Ownership Fee Simple w/ HO Assn.
Special Listing Condition None
Read Less Info
Want to know what your home might be worth? Contact us for a FREE valuation!

Our team is ready to help you sell your home for the highest possible price ASAP

© 2026 Listings courtesy of MRED as distributed by MLS GRID. All Rights Reserved.
Bought with Keith McMahon of Compass
NEARBY SCHOOLS & BUSINESSES
"My job is to find and attract mastery-based agents to the office, protect the culture, and make sure everyone is happy! "
2600 S. Michigan Avenue, Suite 102, Chicago, IL 60616, United States