


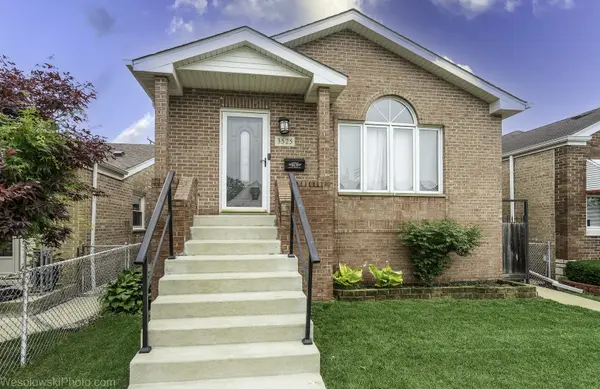


$578,000
$589,900
2.0%For more information regarding the value of a property, please contact us for a free consultation.
4 Beds
3 Baths
2,268 SqFt
SOLD DATE : 08/31/2026
Key Details
Sold Price $578,000
Property Type Single Family Home
Sub Type Detached Single
Listing Status Sold
Purchase Type For Sale
Square Footage 2,268 sqft
Price per Sqft $254
MLS Listing ID 12698951
Sold Date 08/31/26
Bedrooms 4
Full Baths 3
Year Built 2002
Annual Tax Amount $7,112
Tax Year 2024
Lot Size 3,720 Sqft
Lot Dimensions 30 X 125
Property Sub-Type Detached Single
Property Description
Beautifully updated tri-level home offering over three levels of finished living space and a highly desirable floor plan! Renovated in 2019, the main level features hardwood floors throughout, a spacious living room with a soaring cathedral ceiling, a formal dining room, and an updated eat-in kitchen with oak cabinetry, granite countertops, and stainless steel appliances. The lower level is perfect for entertaining or multi-generational living, featuring a large family room with a cozy fireplace, sliding glass doors leading to the backyard, a bedroom, and a full bath. Upstairs, the spacious primary suite offers a private bath and walk-in closet, along with two additional generously sized bedrooms and a second full bath. The unfinished sub-basement provides exceptional storage space and endless potential for future expansion. Complete with a nice backyard and an oversized 2 1/2-car garage, this move-in-ready home offers the space, updates, and versatility today's buyers are looking for!
Location
State IL
County Cook
Area Chi - Dunning
Rooms
Basement Unfinished, Sub-Basement, Partial
Interior
Interior Features Cathedral Ceiling(s)
Heating Natural Gas, Forced Air
Cooling Central Air
Flooring Hardwood
Fireplaces Number 1
Fireplaces Type Gas Log
Fireplace Y
Appliance Range, Microwave, Dishwasher, Refrigerator, Washer, Dryer, Disposal
Exterior
Garage Spaces 2.0
Roof Type Asphalt
Building
Building Description Vinyl Siding,Brick, No
Sewer Public Sewer
Water Lake Michigan
Level or Stories 1.5 Story
Structure Type Vinyl Siding,Brick
New Construction false
Schools
Elementary Schools Canty Elementary School
Middle Schools Canty Elementary School
School District 299 , 299, 299
Others
HOA Fee Include None
Ownership Fee Simple
Special Listing Condition None
Read Less Info
Want to know what your home might be worth? Contact us for a FREE valuation!

Our team is ready to help you sell your home for the highest possible price ASAP

© 2026 Listings courtesy of MRED as distributed by MLS GRID. All Rights Reserved.
Bought with Nathalie Germain of Breakthrough Realty
NEARBY SCHOOLS & BUSINESSES
"My job is to find and attract mastery-based agents to the office, protect the culture, and make sure everyone is happy! "
2600 S. Michigan Avenue, Suite 102, Chicago, IL 60616, United States