
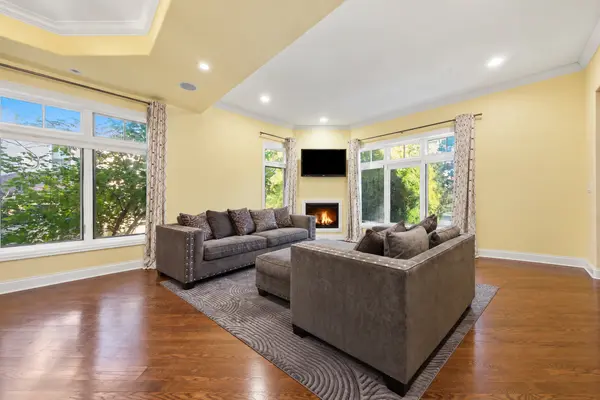

1705 W 99th ST, Chicago, IL 60643
REQUEST A TOUR If you would like to see this home without being there in person, select the "Virtual Tour" option and your agent will contact you to discuss available opportunities.
In-PersonVirtual Tour
$ 1,300,000
Est. payment | /mo

5 Beds

3.5 Baths

3,646 SqFt


Save
$ 1,300,000
Est. payment | /mo
Save

5 Beds

3.5 Baths

3,646 SqFt

Key Details

Property Type Single Family Home

Sub Type Detached Single

Listing Status Active

Purchase Type For Sale

Square Footage 3,646 sqft

Price per Sqft $356

MLS Listing ID 12794893

Bedrooms 5

Full Baths 3

Half Baths 1

Year Built 2008

Annual Tax Amount $17,374

Tax Year 2025

Lot Dimensions 50x135

Property Sub-Type Detached Single

Property Description

Custom built in 2008, this five-bedroom home in the heart of Beverly offers generous space, thoughtful details, and an oversized lot with a backyard that stands out. With 10-foot ceilings throughout, the home feels open and welcoming from the moment you enter. The combined living and dining room leads into a spacious chef's kitchen featuring two islands, one-of-a-kind custom countertops, high-end appliances, and a walk-in pantry. The kitchen opens directly to the family room, keeping everyone connected whether you're hosting a gathering or enjoying a quiet night at home. Upstairs, you'll find four bedrooms, including a spacious primary suite with a walk-in closet, private full bath, and a balcony overlooking the backyard. The fully finished basement adds plenty of room for entertaining, movie nights, games, or a home gym, along with a fifth bedroom with a walk-in closet and a full bathroom with a soaking tub. Out back, a large two-tier deck leads to a paver patio and an expansive yard with room to gather, play, and relax. A massive, oversized three-car garage completes the property. From the custom kitchen to the outdoor space, this home was thoughtfully designed for everyday living and entertaining.

Location

State IL

County Cook

Area Chi - Beverly

Rooms

Basement Finished, Full

Interior

Interior Features Walk-In Closet(s), Open Floorplan, Pantry

Heating Gas

Cooling Central Air

Flooring Hardwood

Fireplaces Number 2

Equipment Central Vacuum, Intercom

Fireplace Y

Exterior

Garage Spaces 3.0

Building

Dwelling Type Detached Single

Building Description Vinyl Siding, No

Sewer Public Sewer

Water Lake Michigan

Level or Stories 2 Stories

Structure Type Vinyl Siding

New Construction false

Schools

School District 299 , 299, 299

Others

HOA Fee Include None

Ownership Fee Simple

Special Listing Condition None

Midwest Real Estate Data (MRED) IDX
Listed by Laki Hatzelis of  RE/MAX 10 

NEARBY SCHOOLS & PROPERTIES

Serene Realty, Inc

"My job is to find and attract mastery-based agents to the office, protect the culture, and make sure everyone is happy! "

+1(312) 650-7940

info@serenerealtyinc.com

2600 S. Michigan Avenue, Suite 102, Chicago, IL 60616, United States

GET MORE INFORMATION

Name
Phone*
Message

I consent to receiving calls and texts from Serene Realty Inc for real estate information and assistance. Texts may include listing recommendations, status updates, and related information. Message frequency varies and data rates may apply. Text "HELP" to 708-847-9949 for assistance. Reply “unsubscribe” to opt-out.

Go tour this home

1705 W 99th ST