
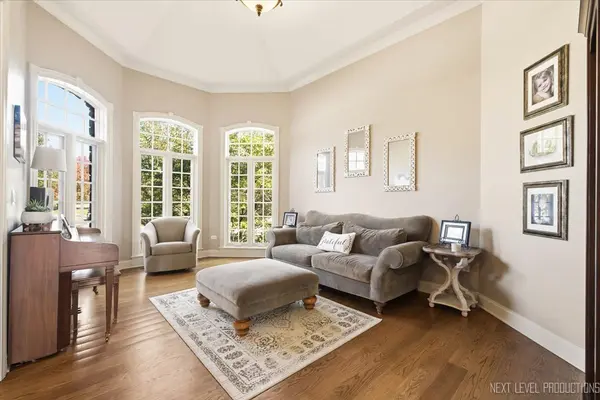

3619 Timber Creek LN, Naperville, IL 60565
REQUEST A TOUR If you would like to see this home without being there in person, select the "Virtual Tour" option and your agent will contact you to discuss available opportunities.
In-PersonVirtual Tour
$ 1,500,000
Est. payment | /mo

5 Beds

5.5 Baths

4,659 SqFt


Save
$ 1,500,000
Est. payment | /mo
Save

5 Beds

5.5 Baths

4,659 SqFt

Key Details

Property Type Single Family Home

Sub Type Detached Single

Listing Status Active

Purchase Type For Sale

Square Footage 4,659 sqft

Price per Sqft $321

MLS Listing ID 12789637

Style Traditional

Bedrooms 5

Full Baths 5

Half Baths 1

HOA Fees $350/ann

Year Built 2008

Annual Tax Amount $24,589

Tax Year 2025

Lot Size 0.263 Acres

Lot Dimensions 84x134x84x133

Property Sub-Type Detached Single

Property Description

Rarely available in Kinloch! This impressive north-facing home offers 6,776 square feet of finished living space across three levels, situated on an exceptional lot backing to expansive open green space with a beautiful wooded backdrop. Enjoy scenic views and added privacy with no homes directly behind you! The elevated deck provides the perfect setting for relaxing or entertaining while overlooking the open area and mature trees beyond. The current owners have also developed plans for a backyard swimming pool, offering exciting possibilities for creating your own outdoor retreat. The spacious main level features an inviting floor plan with a large family room, generous kitchen and breakfast area, formal living and dining rooms, a private office, and a beautiful sunroom overlooking the backyard. The combination of open gathering spaces and separate living areas makes this home ideal for both everyday living and entertaining. Upstairs, you'll find four generously sized bedrooms, each with its own private full bathroom, and three of the four bedrooms feature walk-in closets. The expansive primary suite includes a separate sitting room overlooking the backyard, creating a wonderful private retreat. Open-to-below architectural features add to the home's spacious and inviting feel. The fully finished walkout basement offers approximately 2,140 square feet of additional living and entertaining space, including a fifth bedroom, full bathroom with shower, dedicated workout room, and an enormous recreation area already plumbed for a future second kitchen. With direct access to the backyard, this level offers incredible flexibility for entertaining, guests, or extended family. Located in the highly desirable Kinloch neighborhood, known for its beautiful homes and newer construction, and served by a highly regarded school district, this property offers an exceptional combination of space, location, and privacy. The three-car garage, elevated deck, finished walkout basement, and outstanding backyard setting make this home truly special.

Location

State IL

County Will

Area Naperville

Rooms

Basement Finished, Full, Walk-Out Access

Interior

Interior Features Vaulted Ceiling(s), Cathedral Ceiling(s), 1st Floor Bedroom, Walk-In Closet(s), High Ceilings, Open Floorplan, Separate Dining Room, Pantry

Heating Gas

Cooling Central Air

Flooring Hardwood, Carpet, Wood

Fireplaces Number 3

Fireplaces Type Wood Burning, Electric, Gas Log, Gas Starter

Equipment Intercom, Ceiling Fan(s), Sump Pump, Sprinkler-Lawn, Multiple Water Heaters, Water Heater-Gas

Fireplace Y

Appliance Double Oven, Microwave, Dishwasher, Refrigerator, Washer, Dryer, Disposal, Stainless Steel Appliance(s), Wine Refrigerator, Cooktop, Range Hood, Gas Cooktop, Humidifier

Laundry Main Level, Gas Dryer Hookup, In Unit, Sink

Exterior

Exterior Feature Hot Tub, Outdoor Grill

Garage Spaces 3.0

Community Features Curbs, Sidewalks, Street Lights, Street Paved

Roof Type Asphalt

Building

Dwelling Type Detached Single

Building Description Brick,Cedar, No

Sewer Public Sewer

Water Lake Michigan, Public

Level or Stories 2 Stories

Structure Type Brick,Cedar

New Construction false

Schools

Elementary Schools Spring Brook Elementary School

Middle Schools Gregory Middle School

High Schools Neuqua Valley High School

School District 204 , 204, 204

Others

HOA Fee Include Insurance

Ownership Fee Simple

Special Listing Condition List Broker Must Accompany

Midwest Real Estate Data (MRED) IDX
Listed by Craig Foley of  john greene, Realtor 

NEARBY SCHOOLS & PROPERTIES

Serene Realty, Inc

"My job is to find and attract mastery-based agents to the office, protect the culture, and make sure everyone is happy! "

+1(312) 650-7940

info@serenerealtyinc.com

2600 S. Michigan Avenue, Suite 102, Chicago, IL 60616, United States

GET MORE INFORMATION

Name
Phone*
Message

I consent to receiving calls and texts from Serene Realty Inc for real estate information and assistance. Texts may include listing recommendations, status updates, and related information. Message frequency varies and data rates may apply. Text "HELP" to 708-847-9949 for assistance. Reply “unsubscribe” to opt-out.

Go tour this home

3619 Timber Creek LN