

195 N Harbor DR #1401, Chicago, IL 60601
REQUEST A TOUR If you would like to see this home without being there in person, select the "Virtual Tour" option and your agent will contact you to discuss available opportunities.
In-PersonVirtual Tour
$ 4,200

2 Beds

2 Baths

1,139 SqFt


Save
$ 4,200
Save

2 Beds

2 Baths

1,139 SqFt

Key Details

Property Type Other Rentals

Sub Type Residential Lease

Listing Status Active

Purchase Type For Rent

Square Footage 1,139 sqft

Subdivision Park Shore Condos

MLS Listing ID 12774347

Bedrooms 2

Full Baths 2

Year Built 1991

Available Date 2026-10-09

Lot Dimensions Common

Property Sub-Type Residential Lease

Property Description

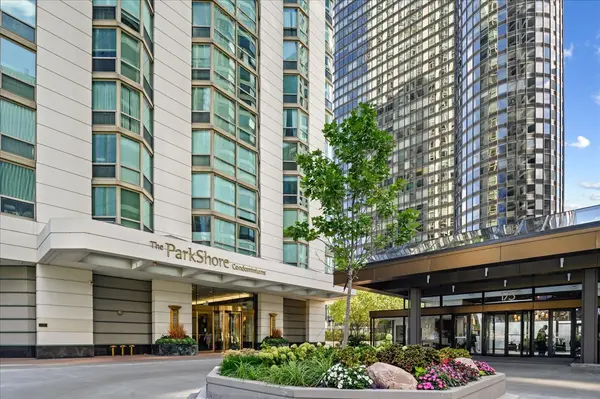
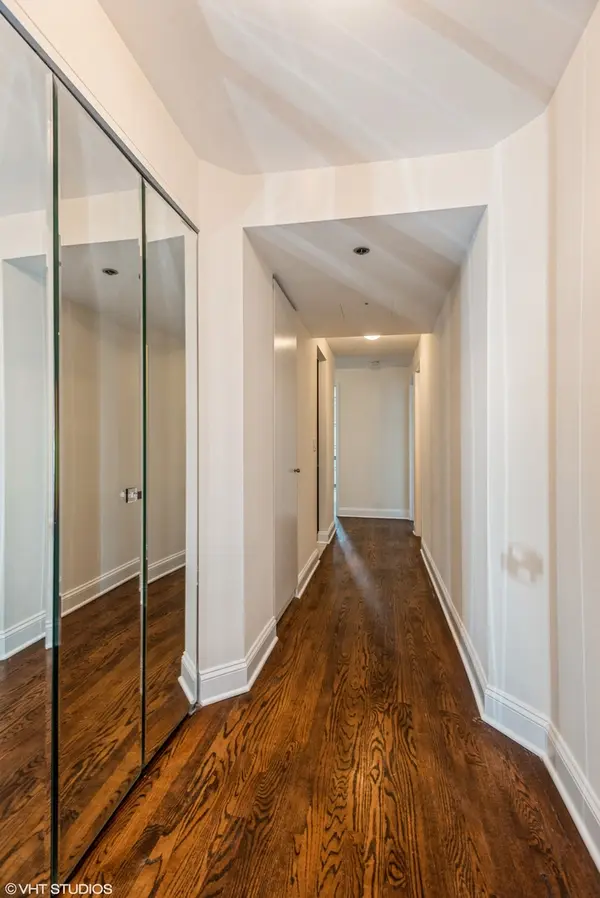
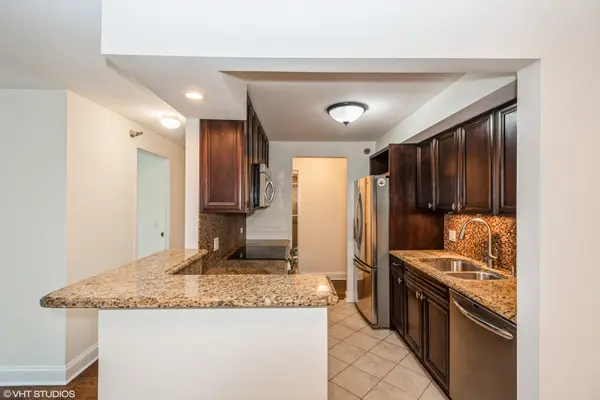
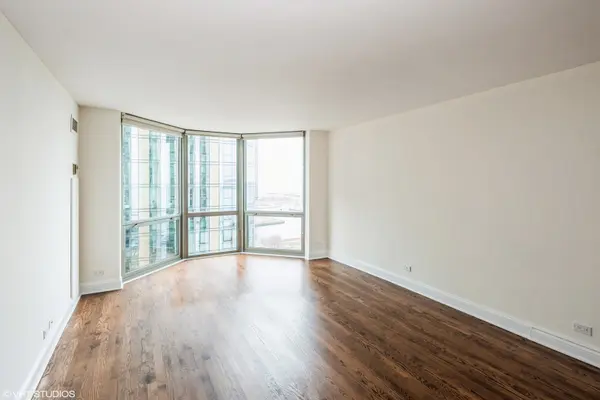
Newly refreshed 2-bedroom, 2-bath condominium showcasing breathtaking, panoramic vistas of Navy Pier, Lake Michigan, the Harbor, and the city skyline from the 14th-floor. Property has been freshly painted. The expansive views through floor-to-ceiling bay windows, boasts new hardwood floors with a well-appointed kitchen that features granite countertops, tiled backsplash, stainless steel appliances, and a new refrigerator/microwave. Enjoy the spacious living room, convenient in-unit washer/dryer, and the added bonus of included valet garage parking space. Second valet space available for $250/mo. This residence is apart of the coveted Parkshore community, offering a host of impressive amenities. Building amenities includes; an outdoor pool, with even more spectacular city and Lake Michigan views, along with a health club, tennis court, convenience store, onsite dry cleaners, Library, and the reassurance of a 24-hour door staff! Near public transportation, community area park, grocery store, Lake Michigan, Michigan Ave, and Downtown Chicago.

Location

State IL

County Cook

Area Chi - Loop

Rooms

Basement None

Interior

Interior Features Granite Counters

Heating Electric, Zoned

Cooling Central Air

Flooring Hardwood

Furnishings No

Fireplace N

Appliance Range, Microwave, Dishwasher, Refrigerator, Washer, Dryer, Disposal, Stainless Steel Appliance(s)

Laundry Washer Hookup, In Unit

Exterior

Garage Spaces 1.0

Amenities Available Bike Room/Bike Trails, Door Person, Elevator in Residence, Exercise Room, Storage, Health Club, On Site Manager/Engineer, Party Room, Sundeck, Pool, Receiving Room, Sauna, Service Elevator(s), Tennis Court(s), Valet/Cleaner, Spa/Hot Tub

Building

Dwelling Type Residential Lease

Building Description Glass,Concrete, No

Story 56

Sewer Public Sewer

Water Public

Structure Type Glass,Concrete

Schools

School District 299 , 299, 299

Midwest Real Estate Data (MRED) IDX
Listed by Deborah Server of  Baird & Warner 

NEARBY SCHOOLS & PROPERTIES

Serene Realty, Inc

"My job is to find and attract mastery-based agents to the office, protect the culture, and make sure everyone is happy! "

+1(312) 650-7940

info@serenerealtyinc.com

2600 S. Michigan Avenue, Suite 102, Chicago, IL 60616, United States

GET MORE INFORMATION

Name
Phone*
Message

I consent to receiving calls and texts from Serene Realty Inc for real estate information and assistance. Texts may include listing recommendations, status updates, and related information. Message frequency varies and data rates may apply. Text "HELP" to 708-847-9949 for assistance. Reply “unsubscribe” to opt-out.

Go tour this home

195 N Harbor DR #1401