

333 E Chicago AVE, Hinsdale, IL 60521
REQUEST A TOUR If you would like to see this home without being there in person, select the "Virtual Tour" option and your agent will contact you to discuss available opportunities.
In-PersonVirtual Tour
$ 799,000
Est. payment | /mo

4 Beds

2.5 Baths

1,524 SqFt


Save
$ 799,000
Est. payment | /mo
Save

4 Beds

2.5 Baths

1,524 SqFt

Key Details

Property Type Single Family Home

Sub Type Detached Single

Listing Status Active

Purchase Type For Sale

Square Footage 1,524 sqft

Price per Sqft $524

MLS Listing ID 12771501

Bedrooms 4

Full Baths 2

Half Baths 1

Year Built 1921

Annual Tax Amount $10,022

Tax Year 2024

Lot Size 10,441 Sqft

Lot Dimensions 50X202.3X51.6X215.2

Property Sub-Type Detached Single

Property Description

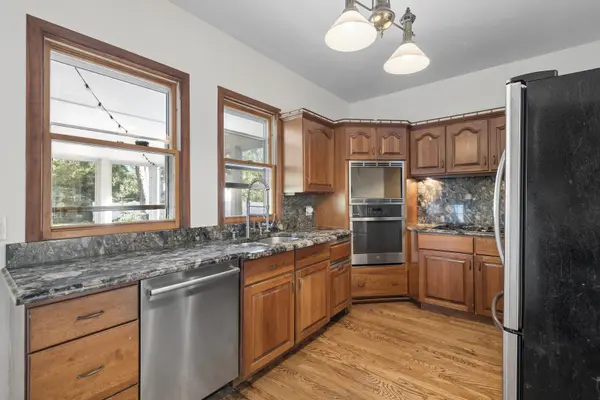
True in-town living with an unbeatable combination of convenience, charm, and versatility! Just an easy walk to the train, parks, dining, and shopping, this freshly refreshed home offers a casual-chic atmosphere with new carpet and fresh interior paint throughout. The inviting kitchen features rich cherry cabinetry and stainless steel appliances, with direct access to a delightful glass-enclosed porch-perfect for enjoying several seasons of the year. Hardwood floors flow through the open-concept living and dining rooms, where abundant natural light creates a warm and welcoming setting. The first-floor primary suite features a whirlpool tub, separate shower, and neutral tile. Upstairs, a spacious loft provides additional living flexibility, along with three bedrooms/offices and a convenient powder room. The fabulous lower level expands the living space with above-grade windows, a comfortable family room, potential office or bedroom, full bath, and laundry. Outside, the extra-deep, fully fenced backyard features a brick patio and offers plenty of room for pets, entertaining, gardening, or future possibilities. An oversized garage, rebuilt in 2021, includes pull-down stairs to additional storage. The expansive lot-approximately 50 x 203 x 52 x 216-offers exciting potential to add on or build new. Located within the Oak Elementary, Hinsdale Middle School, and Hinsdale Central High School districts, this property offers exceptional flexibility in a highly walkable setting.

Location

State IL

County Dupage

Area Hinsdale

Rooms

Basement Finished, Full

Interior

Interior Features 1st Floor Bedroom, 1st Floor Full Bath, Granite Counters

Heating Natural Gas

Cooling Central Air

Flooring Hardwood

Equipment Ceiling Fan(s)

Fireplace N

Appliance Dishwasher, Refrigerator, Washer, Dryer, Cooktop, Oven

Exterior

Garage Spaces 2.0

Community Features Park, Curbs, Sidewalks, Street Paved

Roof Type Asphalt

Building

Dwelling Type Detached Single

Building Description Vinyl Siding, No

Sewer Public Sewer

Water Lake Michigan

Level or Stories 2 Stories

Structure Type Vinyl Siding

New Construction false

Schools

Elementary Schools Oak Elementary School

Middle Schools Hinsdale Middle School

High Schools Hinsdale Central High School

School District 181 , 181, 86

Others

HOA Fee Include None

Ownership Fee Simple

Special Listing Condition None

Midwest Real Estate Data (MRED) IDX
Listed by Margaret Smego of  Jameson Sotheby's International Realty 

NEARBY SCHOOLS & PROPERTIES

Serene Realty, Inc

"My job is to find and attract mastery-based agents to the office, protect the culture, and make sure everyone is happy! "

+1(312) 650-7940

info@serenerealtyinc.com

2600 S. Michigan Avenue, Suite 102, Chicago, IL 60616, United States

GET MORE INFORMATION

Name
Phone*
Message

I consent to receiving calls and texts from Serene Realty Inc for real estate information and assistance. Texts may include listing recommendations, status updates, and related information. Message frequency varies and data rates may apply. Text "HELP" to 708-847-9949 for assistance. Reply “unsubscribe” to opt-out.

Go tour this home

333 E Chicago AVE