
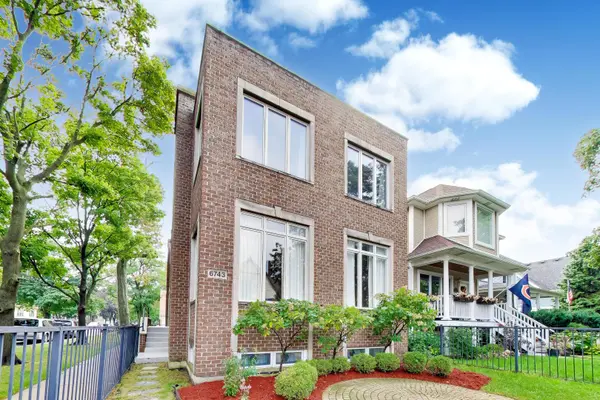

6743 N Oliphant AVE, Chicago, IL 60631
REQUEST A TOUR If you would like to see this home without being there in person, select the "Virtual Tour" option and your agent will contact you to discuss available opportunities.
In-PersonVirtual Tour
$ 1,025,000
Est. payment | /mo

3 Beds

3.5 Baths

3,094 SqFt


Save
$ 1,025,000
Est. payment | /mo
Save

3 Beds

3.5 Baths

3,094 SqFt

Key Details

Property Type Single Family Home

Sub Type Detached Single

Listing Status Active

Purchase Type For Sale

Square Footage 3,094 sqft

Price per Sqft $331

MLS Listing ID 12762657

Bedrooms 3

Full Baths 3

Half Baths 1

Year Built 2005

Annual Tax Amount $16,045

Tax Year 2024

Lot Dimensions 30 X 124

Property Sub-Type Detached Single

Property Description

Luxurious all-brick Edison Park home in prime location within one block of restaurants, shopping and nightlife in downtown Edison Park. Situated on a tree-lined over-sized corner Chicago lot, this beautifully appointed 3-bedroom, 3.1-bath home offers an open, light-filled floor plan designed for both everyday living and entertaining. The main level features soaring 10-foot ceilings, hardwood floors, over-sized windows and custom silk window treatments. The updated chef's kitchen boasts new quartz counter-tops, updated cabinetry and island, stainless steel back-splash and appliances, two pantries and a breakfast nook. A generous foyer, spacious dining room, welcoming living room with dramatic floor-to-ceiling fireplace, family room with fireplace and access to two outdoor decks complete the main level. Upstairs, three uniquely spacious bedrooms with built-in closets include an impressive primary suite with 21 by 15 foot bedroom, walk-in closet, private balcony and spa-like updated bath with over-sized double rain shower, soaking tub and double quartz vanity. Convenient second-floor laundry adjacent to primary suite. The fully finished walk-up basement expands the living space with a second family room featuring a new floor-to-ceiling stone fireplace and wet bar, full bath, abundant storage, and a versatile bonus room ideal for office, playroom, music room or potential in-law suite. Enjoy outstanding outdoor living with three decks, including an expansive rooftop deck above the 2-car garage, private primary-suite balcony, and rear grilling deck. A brick-paved front courtyard, wrought iron fence and attractive landscaping with hydrangea trees add to the curb appeal. Nearby Metra, Ebinger School, neighborhood parks, EP Fresh Market and downtown Edison Park, plus convenient access to Norwood Park and downtown Park Ridge make this home a true treasure. Don't miss this rare combination of expansive space, location and exceptional indoor/outdoor living in the heart of Edison Park.

Location

State IL

County Cook

Area Chi - Edison Park

Rooms

Basement Finished, Exterior Entry, Full, Walk-Out Access

Interior

Interior Features Wet Bar

Heating Forced Air

Cooling Central Air

Flooring Hardwood, Laminate

Fireplaces Number 3

Fireplaces Type Wood Burning, Gas Starter

Fireplace Y

Appliance Double Oven, Microwave, Dishwasher, Refrigerator, Washer, Dryer, Wine Refrigerator, Cooktop

Laundry Upper Level, Multiple Locations

Exterior

Exterior Feature Balcony

Garage Spaces 2.0

Community Features Curbs, Sidewalks, Street Lights, Street Paved

Building

Lot Description Corner Lot

Dwelling Type Detached Single

Building Description Brick, No

Sewer Public Sewer

Water Lake Michigan

Level or Stories 2 Stories

Structure Type Brick

New Construction false

Schools

Elementary Schools Beard Elementary School

Middle Schools Ebinger Elementary School

High Schools Taft High School

School District 299 , 299, 299

Others

HOA Fee Include None

Ownership Fee Simple

Special Listing Condition None

Midwest Real Estate Data (MRED) IDX
Listed by Abby Powell of  Baird & Warner 

NEARBY SCHOOLS & PROPERTIES

Serene Realty, Inc

"My job is to find and attract mastery-based agents to the office, protect the culture, and make sure everyone is happy! "

+1(312) 650-7940

info@serenerealtyinc.com

2600 S. Michigan Avenue, Suite 102, Chicago, IL 60616, United States

GET MORE INFORMATION

Name
Phone*
Message

I consent to receiving calls and texts from Serene Realty Inc for real estate information and assistance. Texts may include listing recommendations, status updates, and related information. Message frequency varies and data rates may apply. Text "HELP" to 708-847-9949 for assistance. Reply “unsubscribe” to opt-out.

Go tour this home

6743 N Oliphant AVE