
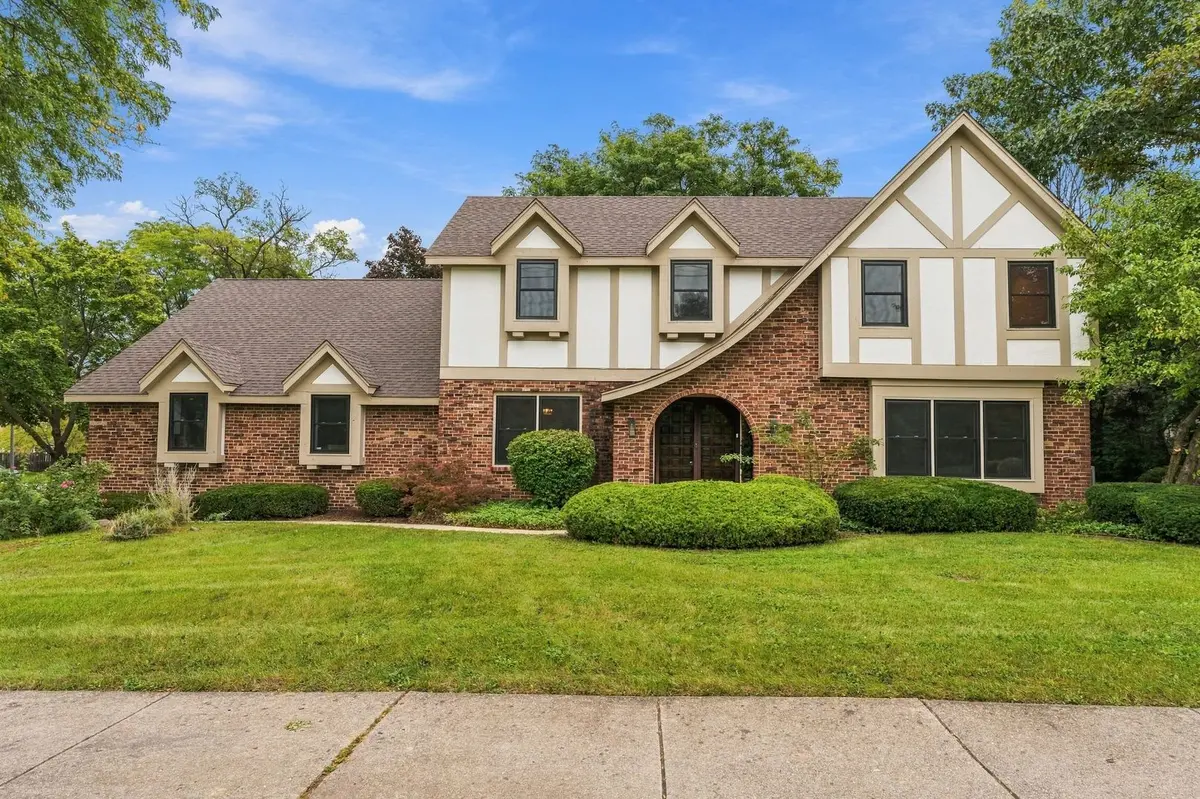
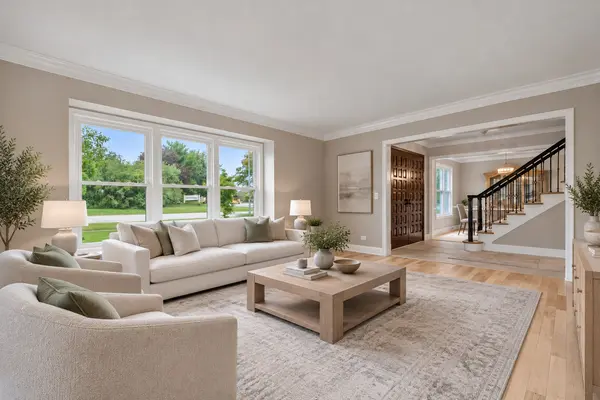

1221 W Sable DR, Addison, IL 60101
REQUEST A TOUR If you would like to see this home without being there in person, select the "Virtual Tour" option and your agent will contact you to discuss available opportunities.
In-PersonVirtual Tour
$ 869,900
Est. payment | /mo

5 Beds

3.5 Baths

3,407 SqFt


$ 869,900
Est. payment | /mo

5 Beds

3.5 Baths

3,407 SqFt

Key Details

Property Type Single Family Home

Sub Type Detached Single

Listing Status Active

Purchase Type For Sale

Square Footage 3,407 sqft

Price per Sqft $255

MLS Listing ID 12759737

Style Traditional,Tudor

Bedrooms 5

Full Baths 3

Half Baths 1

Year Built 1980

Annual Tax Amount $17,427

Tax Year 2025

Lot Size 0.473 Acres

Lot Dimensions 81x145

Property Sub-Type Detached Single

Property Description

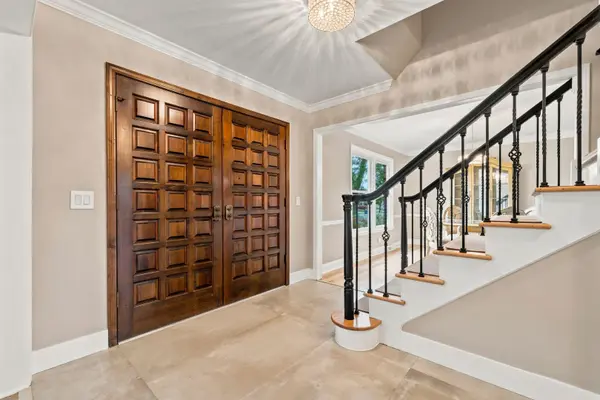
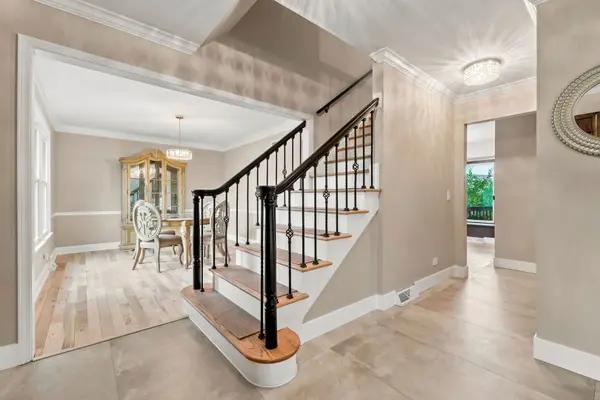
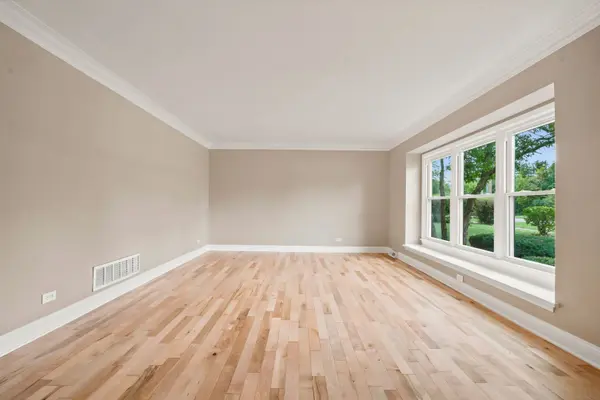
Two lots. Two PINs. One incredible place to call home! This beautifully updated Farmwood home and its adjoining lot offer almost half an acre of space to enjoy. With more than 3,400 square feet across the first and second levels, plus approximately 1,241 square feet of finished basement space, there's room for everyone to spread out. The home features five bedrooms (1 in basement), three and a half bathrooms-including a full bathroom in the basement-generous closets with multiple walk-ins, and a three-car garage, and a sun room. Updates throughout include flooring, bathrooms, a brand-new kitchen with an island, newer windows, and a newer roof. Outside, enjoy a spacious deck, balcony, shed, and private backyard. A full unfinished attic above the second floor offers possibilities to explore. Conveniently located near restaurants, Marcus Theatre, I-355, I-290, and nearby train stations. Move right in and make it yours.

Location

State IL

County Dupage

Area Addison

Rooms

Basement Finished, Crawl Space, Full

Interior

Interior Features Walk-In Closet(s)

Heating Natural Gas

Cooling Central Air

Flooring Hardwood

Fireplaces Number 1

Fireplaces Type Wood Burning, Gas Starter

Fireplace Y

Laundry Main Level, In Unit, Sink

Exterior

Garage Spaces 3.0

Building

Dwelling Type Detached Single

Building Description Brick,Cedar, No

Sewer Public Sewer

Water Lake Michigan

Level or Stories 2 Stories

Structure Type Brick,Cedar

New Construction false

Schools

Elementary Schools Stone Elementary School

Middle Schools Indian Trail Junior High School

High Schools Addison Trail High School

School District 4 , 4, 88

Others

HOA Fee Include None

Ownership Fee Simple

Special Listing Condition None

Virtual Tour https://listings.cristobalproductions.com/video/O1NtzRNH72vZVxqDwVg02KskQvd21DdQwyTnzQOqTKus

Midwest Real Estate Data (MRED) IDX
Listed by Dana Anest of  GMC Realty LTD 

NEARBY SCHOOLS & PROPERTIES

Serene Realty, Inc

"My job is to find and attract mastery-based agents to the office, protect the culture, and make sure everyone is happy! "

+1(312) 650-7940

info@serenerealtyinc.com

2600 S. Michigan Avenue, Suite 102, Chicago, IL 60616, United States

GET MORE INFORMATION

Name
Phone*
Message

I consent to receiving calls and texts from Serene Realty Inc for real estate information and assistance. Texts may include listing recommendations, status updates, and related information. Message frequency varies and data rates may apply. Text "HELP" to 708-847-9949 for assistance. Reply “unsubscribe” to opt-out.

Go tour this home

1221 W Sable DR