
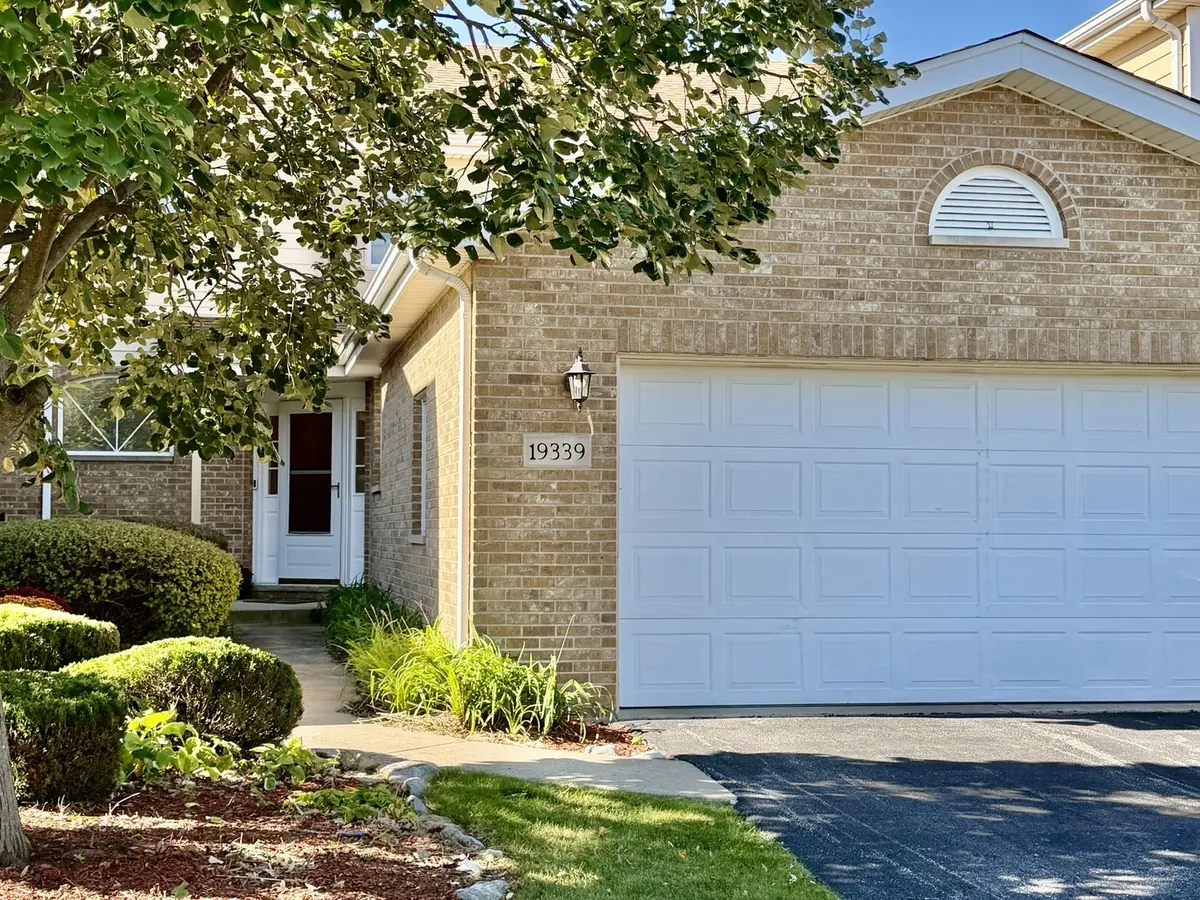

19339 Lisadell DR, Tinley Park, IL 60487
REQUEST A TOUR If you would like to see this home without being there in person, select the "Virtual Tour" option and your agent will contact you to discuss available opportunities.
In-PersonVirtual Tour
$ 379,900
Est. payment | /mo

2 Beds

2.5 Baths

1,977 SqFt


Save
$ 379,900
Est. payment | /mo
Save

2 Beds

2.5 Baths

1,977 SqFt

Key Details

Property Type Townhouse

Sub Type Townhouse-2 Story

Listing Status Active

Purchase Type For Sale

Square Footage 1,977 sqft

Price per Sqft $192

Subdivision Brookside Glen

MLS Listing ID 12765948

Bedrooms 2

Full Baths 2

Half Baths 1

HOA Fees $220/mo

Rental Info Yes

Year Built 2003

Annual Tax Amount $8,846

Tax Year 2025

Lot Dimensions 34x80

Property Sub-Type Townhouse-2 Story

Property Description

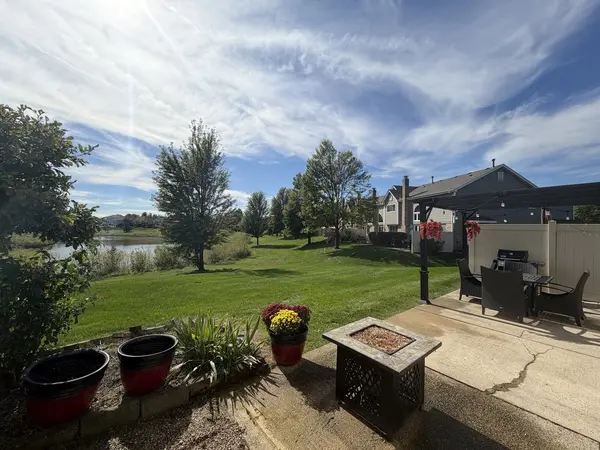
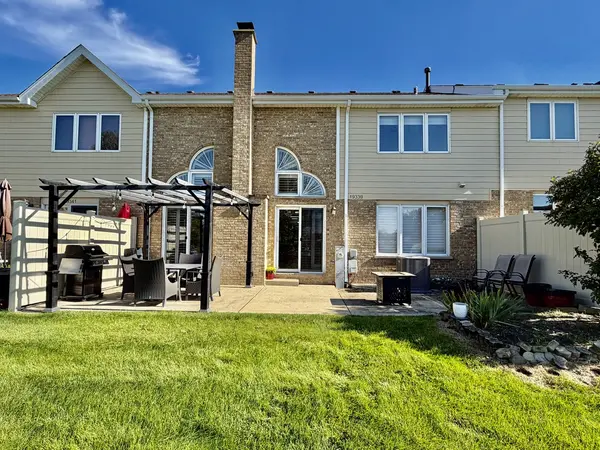
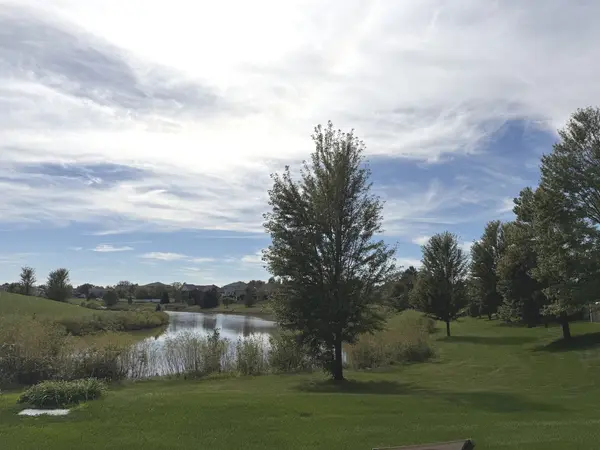
Peaceful Cul-d-Sac, Serene Pond Views, and All major work is done - simply move in and enjoy! Nothing left to replace, repair, or budget for. Freshly painted throughout (2026). Refinished Hardwood Floors (2026). New A/C (2026). New furnace (2026). New Ceiling Fans and closet fixtures (2026). New blinds (2026). New water heater (2024). New stainless-steel appliances (refrigerator, stove, microwave, dishwasher, 2024). New Kitchen and Upper Bathroom Faucets (2024). Three new comfort-height toilets (2024). Full vent cleaning (2024). Pest maintenance program in place (Terminix - assume or cancel). Welcome home to this beautifully updated single-family townhome in the desirable Brookside Glen community of Tinley Park. Conveniently located near restaurants, shopping, parks, schools, and all major transportation including I80 access, this townhome offers 2 bedrooms, including a highly sought after first floor master suite, 2.5 bathrooms, a large kitchen, spacious loft, soaring cathedral ceilings and a full window wall - a rare blend of turnkey convenience and room to make your own. Step inside to fresh beginnings. The home has been freshly painted throughout, with gorgeous, just refinished hardwood floors flowing underfoot. The kitchen is ready for your first meal. The hardwood floors set the stage for the new stainless-steel appliances which anchor the space. Ample counter space, an abundance of cabinetry, new kitchen sink sprayer faucet, separate island and a convenient first-floor pantry all await a quick weeknight dinner or holiday baking. Either way, there's room to work and room to gather. The living room and fireplace create a cozy yet open, airy vibe with its custom wood blinds that dress the full wall of windows opening to a private patio setting with tranquil pond views. The spacious first-floor master suite is a true retreat! The large bedroom with an ensuite bathroom offers a relaxing soaker tub, dual-sink vanity, and separate shower - all designed for easy, single-level living. The 2nd bedroom is located on the 2nd level and offers a quiet retreat with serene pond views with a private, adjacent full bathroom. A bright and airy loft overlooks the first floor which provides a versatile space for use as a home office, reading area, play area, exercise area or can easily be converted to a third bedroom. The unfinished basement provides a blank canvas downstairs. Freshly painted, this space is ready for your vision - a home gym, workshop, media room, extra storage or all the above. This townhome is move-in ready and simply awaits your personal touch!

Location

State IL

County Will

Area Tinley Park

Rooms

Basement Unfinished, Egress Window, Concrete, Storage Space, Full

Interior

Interior Features Vaulted Ceiling(s), Cathedral Ceiling(s), 1st Floor Bedroom, 1st Floor Full Bath, Walk-In Closet(s), Open Floorplan, Granite Counters

Heating Natural Gas

Cooling Central Air

Flooring Hardwood, Carpet

Fireplaces Number 1

Fireplaces Type Gas Log, Gas Starter

Equipment TV-Cable, CO Detectors, Ceiling Fan(s), Fan-Whole House, Sump Pump, Sprinkler-Lawn, Water Heater-Gas

Fireplace Y

Appliance Range, Microwave, Dishwasher, Refrigerator, Washer, Dryer, Disposal, Stainless Steel Appliance(s), Gas Oven

Laundry Washer Hookup, Gas Dryer Hookup, Sink

Exterior

Garage Spaces 2.0

Community Features Sidewalks, Street Lights

Amenities Available Ceiling Fan, In-Ground Sprinkler System, Patio, Public Bus, School Bus, Skylights

Waterfront Description Pond

View Water

Roof Type Asphalt

Building

Lot Description Common Grounds

Dwelling Type Attached Single

Building Description Brick,Cedar, No

Story 2

Sewer Public Sewer

Water Lake Michigan

Structure Type Brick,Cedar

New Construction false

Schools

Elementary Schools Summit Hill Junior High School

Middle Schools Summit Hill Junior High School

High Schools Lincoln-Way East High School

School District 161 , 161, 210

Others

HOA Fee Include Insurance,Exterior Maintenance,Lawn Care,Scavenger,Snow Removal

Ownership Fee Simple w/ HO Assn.

Special Listing Condition List Broker Must Accompany

Pets Allowed Cats OK, Dogs OK

Midwest Real Estate Data (MRED) IDX
Listed by Therese O'Brien of  Town Realty, LLC 

NEARBY SCHOOLS & PROPERTIES

Serene Realty, Inc

"My job is to find and attract mastery-based agents to the office, protect the culture, and make sure everyone is happy! "

+1(312) 650-7940

info@serenerealtyinc.com

2600 S. Michigan Avenue, Suite 102, Chicago, IL 60616, United States

GET MORE INFORMATION

Name
Phone*
Message

I consent to receiving calls and texts from Serene Realty Inc for real estate information and assistance. Texts may include listing recommendations, status updates, and related information. Message frequency varies and data rates may apply. Text "HELP" to 708-847-9949 for assistance. Reply “unsubscribe” to opt-out.

Go tour this home

19339 Lisadell DR