
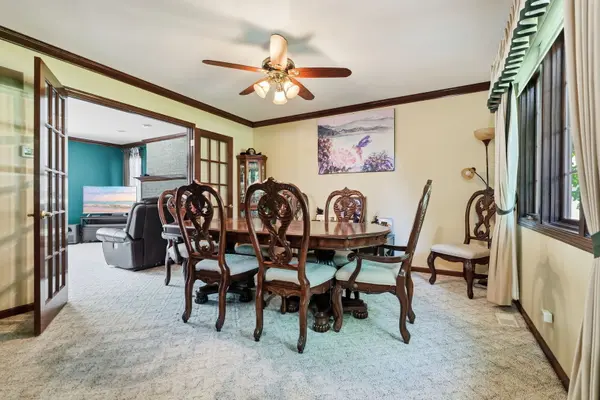

10 S Hampton CT, Crete, IL 60417
REQUEST A TOUR If you would like to see this home without being there in person, select the "Virtual Tour" option and your agent will contact you to discuss available opportunities.
In-PersonVirtual Tour
$ 375,000
Est. payment | /mo

4 Beds

4 Baths

2,200 SqFt


Save
$ 375,000
Est. payment | /mo
Save

4 Beds

4 Baths

2,200 SqFt

Key Details

Property Type Single Family Home

Sub Type Detached Single

Listing Status Active

Purchase Type For Sale

Square Footage 2,200 sqft

Price per Sqft $170

MLS Listing ID 12770324

Style Traditional

Bedrooms 4

Full Baths 4

Year Built 1997

Annual Tax Amount $14,092

Tax Year 2025

Lot Size 0.320 Acres

Lot Dimensions 39 X 59 X183 X 115

Property Sub-Type Detached Single

Property Description

Welcome to Forest Glen community on Hampton Court : where your next chapter has room to unfold. 4 bedrooms, 4 full bathrooms (1 full on the main level), Living room, family room, separate dining room, multiple entertainment spaces, 2 fireplaces, an expansive finished lower level, an oversized heated & cooling garage and a setting that offers both presence and privacy. Thoughtful details: *custom millwork *built-ins *French doors *six-panel doors\ *2 fireplaces *central air *2 furnaces * sump pump *water softener *expansive family with a gas fireplace *kitchen features custom cabinetry, a center island, built-in desk & a spacious casual dining area *sliding glass doors leading to the backyard patio Privately positioned on a quiet cul-de-sac in Crete's Forest Glen community, this custom-built two-story home makes an impressive first statement with its stately brick exterior, expansive grounds, and welcoming entrance. Hampton Court, where timeless brick architecture, generous proportions, and exceptional versatility come together in a residence designed for those who appreciate space, comfort, and the freedom to live beautifully.

Location

State IL

County Will

Area Crete

Rooms

Basement Finished, Full

Interior

Interior Features Vaulted Ceiling(s), Dry Bar, 1st Floor Full Bath, Built-in Features, Walk-In Closet(s), Separate Dining Room

Heating Natural Gas

Cooling Central Air

Flooring Carpet

Fireplaces Number 2

Fireplaces Type Gas Log

Equipment Water-Softener Owned, Ceiling Fan(s), Fan-Attic Exhaust, Sump Pump, Backup Sump Pump;, Water Heater-Gas

Fireplace Y

Appliance Range, Microwave, Dishwasher, Refrigerator

Laundry Gas Dryer Hookup, In Unit, Laundry Chute

Exterior

Garage Spaces 2.0

Roof Type Asphalt

Building

Lot Description Cul-De-Sac

Dwelling Type Detached Single

Building Description Brick, No

Sewer Public Sewer

Water Public

Level or Stories 2 Stories

Structure Type Brick

New Construction false

Schools

School District 201U , 201U, 201U

Others

HOA Fee Include None

Ownership Fee Simple

Special Listing Condition In Foreclosure

Midwest Real Estate Data (MRED) IDX
Listed by Camille Harris of  Coldwell Banker Realty 

NEARBY SCHOOLS & PROPERTIES

Serene Realty, Inc

"My job is to find and attract mastery-based agents to the office, protect the culture, and make sure everyone is happy! "

+1(312) 650-7940

info@serenerealtyinc.com

2600 S. Michigan Avenue, Suite 102, Chicago, IL 60616, United States

GET MORE INFORMATION

Name
Phone*
Message

I consent to receiving calls and texts from Serene Realty Inc for real estate information and assistance. Texts may include listing recommendations, status updates, and related information. Message frequency varies and data rates may apply. Text "HELP" to 708-847-9949 for assistance. Reply “unsubscribe” to opt-out.

Go tour this home

10 S Hampton CT