
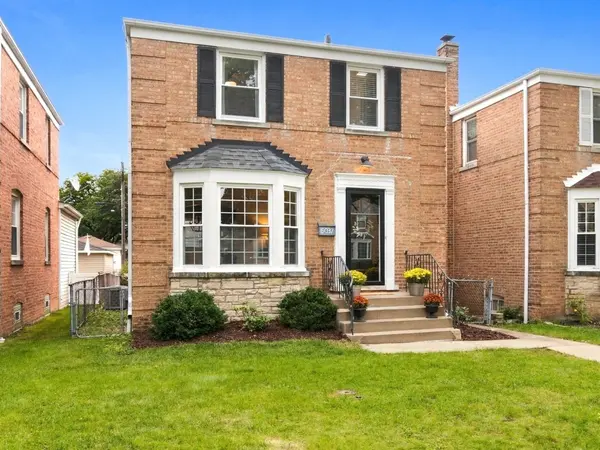

5037 N Newcastle AVE, Chicago, IL 60656
REQUEST A TOUR If you would like to see this home without being there in person, select the "Virtual Tour" option and your agent will contact you to discuss available opportunities.
In-PersonVirtual Tour
$ 444,900
Est. payment | /mo

3 Beds

1.5 Baths

1,358 SqFt


Save
$ 444,900
Est. payment | /mo
Save

3 Beds

1.5 Baths

1,358 SqFt

Key Details

Property Type Single Family Home

Sub Type Detached Single

Listing Status Active Under Contract

Purchase Type For Sale

Square Footage 1,358 sqft

Price per Sqft $327

Subdivision Big Oaks

MLS Listing ID 12767794

Style Georgian

Bedrooms 3

Full Baths 1

Half Baths 1

Year Built 1945

Annual Tax Amount $6,436

Tax Year 2025

Lot Size 3,720 Sqft

Lot Dimensions 123 X 30

Property Sub-Type Detached Single

Property Description

Welcome to a stunning classic Chicago brick Georgian with timeless character and charm in the Heart of Norwood Park's Big Oaks neighborhood! Newcastle Avenue is known for its warm atmosphere and tree-lined parkways. This well-presented 3-bedroom (all on same level), 1.5-bath home has great curb appeal and a welcoming atmosphere. Main level features an open floor plan flooded with natural sunlight, gleaming hardwood floors, living room bay window, wood stairs to second level - beautiful! The spacious main floor family room includes hardwood floors, large storage closet, and a nice view of the yard. The high-end eat-in kitchen with stainless steel appliances includes oven with built in air fryer (2021), LG refrigerator (2025), microwave (2025), dishwasher (2022), attractive island with under cabinet refrigerator drawer with ice maker, 42" custom cabinets, quartz countertops, built in bench seating, pendant lighting, Luxury wood plank flooring and more! Second level includes a renovated full bath (2023), 3 bedrooms all with hardwood floors and ceiling fans. Downstairs includes a partially finished full basement with 1/2 bath, recreation room, laundry / utility room and plenty of room for storage. Big ticket items include new roof on home and garage (2019), furnace and central A/C (approx. 2017), Dryer (2026), garage utility door (2026). All this plus whole home security system, smart thermostat, newer windows, fenced yard with large patio... Walking distance to CTA Blue line and highly rated Garvy Elementary School, close to parks, shopping, I-90, and O'Hare. A great opportunity in a sought-after Chicago community!

Location

State IL

County Cook

Area Chi - Norwood Park

Rooms

Basement Partially Finished, Rec/Family Area, Storage Space, Full

Interior

Interior Features Open Floorplan, Quartz Counters

Heating Natural Gas, Forced Air

Cooling Central Air

Flooring Hardwood, Laminate, Wood

Equipment Security System, Ceiling Fan(s), Water Heater-Gas

Fireplace N

Appliance Range, Microwave, Dishwasher, Refrigerator, Washer, Dryer, Stainless Steel Appliance(s), Wine Refrigerator, Gas Oven, Humidifier

Laundry Gas Dryer Hookup

Exterior

Garage Spaces 2.5

Community Features Park, Curbs, Sidewalks, Street Lights, Street Paved

Roof Type Asphalt

Building

Dwelling Type Detached Single

Building Description Brick, No

Sewer Public Sewer

Water Lake Michigan

Level or Stories 2 Stories

Structure Type Brick

New Construction false

Schools

Elementary Schools Garvy Elementary School

High Schools Taft High School

School District 299 , 299, 299

Others

HOA Fee Include None

Ownership Fee Simple

Special Listing Condition None

Midwest Real Estate Data (MRED) IDX
Listed by Tony Sapata of  john greene, Realtor 

NEARBY SCHOOLS & PROPERTIES

Serene Realty, Inc

"My job is to find and attract mastery-based agents to the office, protect the culture, and make sure everyone is happy! "

+1(312) 650-7940

info@serenerealtyinc.com

2600 S. Michigan Avenue, Suite 102, Chicago, IL 60616, United States

GET MORE INFORMATION

Name
Phone*
Message

I consent to receiving calls and texts from Serene Realty Inc for real estate information and assistance. Texts may include listing recommendations, status updates, and related information. Message frequency varies and data rates may apply. Text "HELP" to 708-847-9949 for assistance. Reply “unsubscribe” to opt-out.

Go tour this home

5037 N Newcastle AVE