
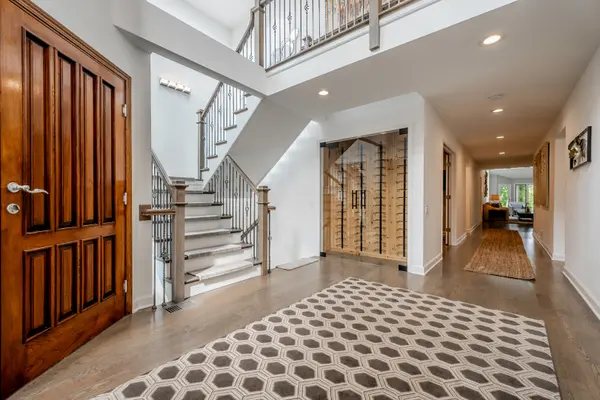

1441 Fox LN #10F, Hinsdale, IL 60521
REQUEST A TOUR If you would like to see this home without being there in person, select the "Virtual Tour" option and your agent will contact you to discuss available opportunities.
In-PersonVirtual Tour
$ 1,950,000
Est. payment | /mo

5 Beds

5 Baths

6,736 SqFt


Save
$ 1,950,000
Est. payment | /mo
Save

5 Beds

5 Baths

6,736 SqFt

Key Details

Property Type Condo

Sub Type Condo

Listing Status Active

Purchase Type For Sale

Square Footage 6,736 sqft

Price per Sqft $289

MLS Listing ID 12753058

Bedrooms 5

Full Baths 5

HOA Fees $1,068/mo

Year Built 1987

Annual Tax Amount $11,847

Tax Year 2023

Lot Dimensions COMMON

Property Sub-Type Condo

Property Description

Tucked within the storybook setting of Graue Mill and overlooking the natural beauty of the Dean Nature Sanctuary, this beautifully refreshed residence is the kind of place that feels special from the moment you arrive. Step inside and soaring ceilings, streams of natural light, warm finishes, updated flooring, enhanced lighting, and fresh paint create an atmosphere that is both elegant and wonderfully inviting. At the heart of the home, the expansive kitchen was made for life's best moments-from quiet morning coffee to holiday gatherings and evenings spent around the table with family and friends. Bedroom suites on both the main and upper levels offer peaceful retreats with generous storage, privacy, and serene views that change with the seasons. The main-level primary bath and second-floor guest bath have both been completely updated with beautiful new finishes, while every walk-in and standard closet has been thoughtfully transformed with new organization systems provided by three executive closet organization companies. A main-level office/den offers the flexibility to become an additional bedroom when needed. The full finished basement adds another world of possibilities, complete with a new ceiling, dedicated yoga studio, recreation space, and abundant storage. Just beyond the doors, new landscaping enhances the picturesque surroundings, while a walk-out patio and decks on both the main and upper levels create peaceful places to enjoy morning sunshine, colorful autumn views, or a quiet evening beneath the trees. Additional improvements include a new roof and skylights in 2022, exterior repainting and replacement of both decks in 2024, new garage doors, a new A/C condenser, and a new furnace. Here, maintenance-free living doesn't mean leaving behind the space, beauty, artwork, furnishings, or treasured pieces that make a home uniquely yours. Graue Mill offers secure guardhouse entry, beautifully maintained park-like grounds, a clubhouse and party room, swimming pool, sun deck, and tennis/pickleball courts. A three-car garage, private driveway, and convenient guest parking complete a home where comfort meets natural beauty and everyday living feels just a little more magical.

Location

State IL

County Dupage

Area Hinsdale

Rooms

Basement Finished, Full

Interior

Interior Features Cathedral Ceiling(s), Wet Bar, 1st Floor Bedroom, In-Law Floorplan, 1st Floor Full Bath, Storage, Built-in Features, Walk-In Closet(s), Beamed Ceilings

Heating Natural Gas

Cooling Central Air

Flooring Hardwood

Fireplaces Number 2

Fireplaces Type Gas Log, Gas Starter

Fireplace Y

Appliance Double Oven, Microwave, Dishwasher, High End Refrigerator, Freezer, Washer, Dryer, Disposal, Wine Refrigerator, Cooktop, Oven, Range Hood

Laundry Upper Level

Exterior

Garage Spaces 3.0

Amenities Available On Site Manager/Engineer, Party Room, Sundeck, Pool, Tennis Court(s), Clubhouse, School Bus, Trail(s)

Roof Type Asphalt

Building

Lot Description Nature Preserve Adjacent

Dwelling Type Attached Single

Building Description Brick,Cedar, No

Story 2

Sewer Public Sewer

Water Public

Structure Type Brick,Cedar

New Construction false

Schools

Elementary Schools Monroe Elementary School

Middle Schools Clarendon Hills Middle School

High Schools Hinsdale Central High School

School District 181 , 181, 86

Others

HOA Fee Include Insurance,Security,Doorman,TV/Cable,Clubhouse,Pool,Exterior Maintenance,Lawn Care,Scavenger,Snow Removal,Internet

Ownership Condo

Special Listing Condition None

Pets Allowed Cats OK, Dogs OK

Midwest Real Estate Data (MRED) IDX
Listed by Marty Dunne of  Berkshire Hathaway HomeServices Chicago 

NEARBY SCHOOLS & PROPERTIES

Serene Realty, Inc

"My job is to find and attract mastery-based agents to the office, protect the culture, and make sure everyone is happy! "

+1(312) 650-7940

info@serenerealtyinc.com

2600 S. Michigan Avenue, Suite 102, Chicago, IL 60616, United States

GET MORE INFORMATION

Name
Phone*
Message

I consent to receiving calls and texts from Serene Realty Inc for real estate information and assistance. Texts may include listing recommendations, status updates, and related information. Message frequency varies and data rates may apply. Text "HELP" to 708-847-9949 for assistance. Reply “unsubscribe” to opt-out.

Go tour this home

1441 Fox LN #10F