
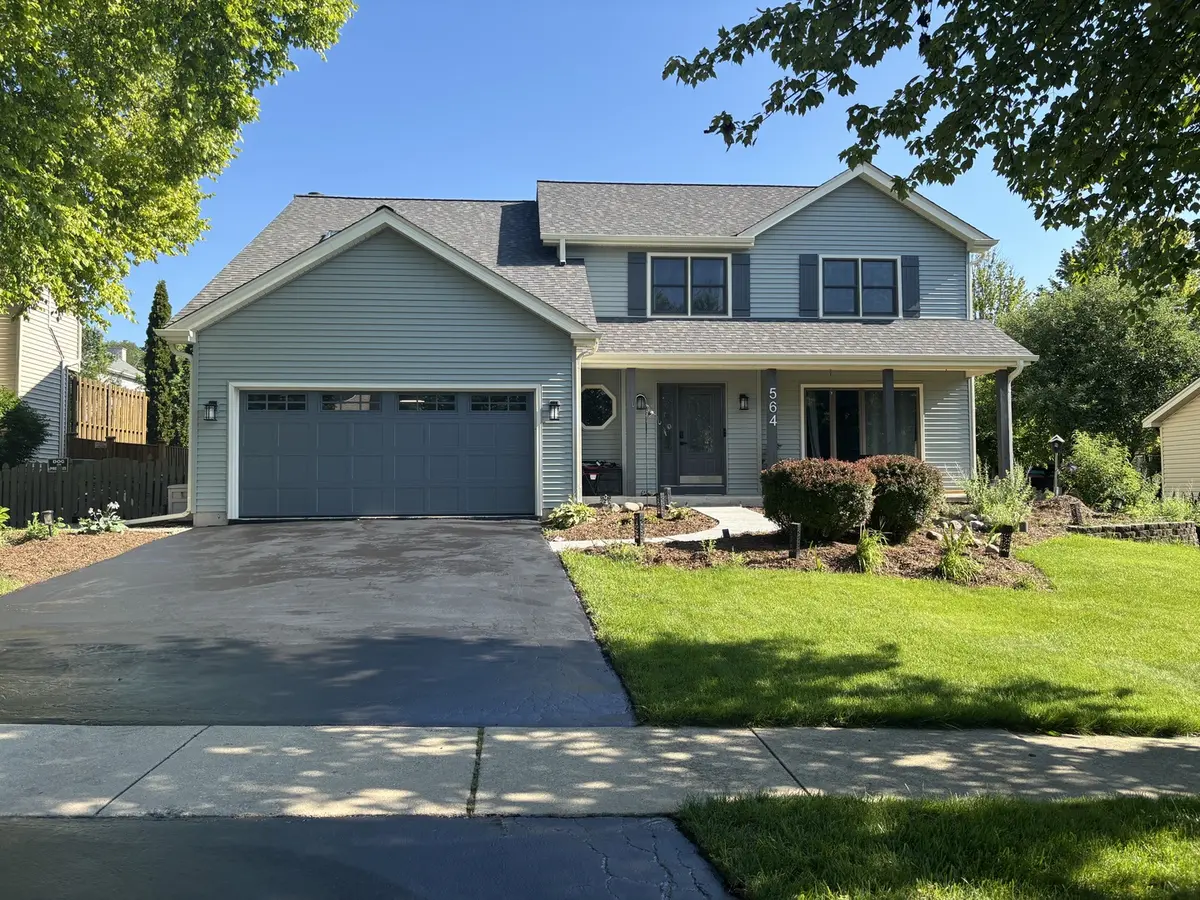

564 Cleavland DR, Bolingbrook, IL 60440
REQUEST A TOUR If you would like to see this home without being there in person, select the "Virtual Tour" option and your agent will contact you to discuss available opportunities.
In-PersonVirtual Tour
Listed by Virginia Jacksonof Baird & Warner
-
Est. payment | /mo

4 Beds

2.5 Baths

2,404 SqFt


Save
-
Est. payment | /mo
Save

4 Beds

2.5 Baths

2,404 SqFt

Key Details

Property Type Single Family Home

Sub Type Detached Single

Listing Status Active

Purchase Type For Sale

Square Footage 2,404 sqft

MLS Listing ID 12768041

Bedrooms 4

Full Baths 2

Half Baths 1

HOA Fees $45

Year Built 1994

Annual Tax Amount $11,323

Tax Year 2024

Lot Dimensions 75 X 121

Property Sub-Type Detached Single

Property Description

COMING SOON in Heritage Creek | Naperville District 203 Schools Updated inside and out, this 4-bedroom home is situated in a sought-after neighborhood with social events for all ages. The improvements begin at the curb: new vinyl siding, roof, gutters, oversized downspouts and garage door were all completed this year. Inside, new luxury vinyl plank flooring runs through most of the main level. The generous living room offers flexible space and opens to a spacious formal dining room. The kitchen features painted cabinetry, granite countertops, stainless steel appliances and room for a table. An oversized picture window above the sink looks out to the backyard. Just beyond, the family room welcomes natural light through three large windows and features a cozy fireplace. The backyard is a standout, with vibrant perennials, a newer patio, multiple places to relax or entertain, and a shed for extra storage. Upstairs, new carpet runs through all four bedrooms. The spacious primary suite features a tray ceiling, walk-in closet and private bath with dual sinks, a soaking tub and a walk-in shower. A convenient second-floor laundry room and large attic storage area sit nearby. Three additional bedrooms, two with walk-in closets, and a hall bath complete the upper level. The partially finished basement has newer flooring and drywall, offering a head start on a recreation room, TV area or workout space. A large concrete-floored crawl space provides even more storage, and newer mechanicals complete the home. This one is move in ready!

Location

State IL

County Will

Rooms

Basement Partial

Interior

Interior Features Walk-In Closet(s)

Cooling Central Air

Flooring Hardwood

Fireplaces Number 1

Fireplace Y

Laundry Upper Level

Exterior

Garage Spaces 2.0

View Y/N true

Roof Type Asphalt

Building

Story 2 Stories

Foundation Concrete Perimeter

Sewer Public Sewer

Water Lake Michigan

Structure Type Vinyl Siding

New Construction false

Schools

Elementary Schools Kingsley Elementary School

Middle Schools Lincoln Junior High School

High Schools Naperville Central High School

School District 203, 203, 203

Others

HOA Fee Include Other

Ownership Fee Simple

Midwest Real Estate Data (MRED) VOW

NEARBY SCHOOLS & PROPERTIES

Serene Realty, Inc

"My job is to find and attract mastery-based agents to the office, protect the culture, and make sure everyone is happy! "

+1(312) 650-7940

info@serenerealtyinc.com

2600 S. Michigan Avenue, Suite 102, Chicago, IL 60616, United States

GET MORE INFORMATION

Name
Phone*
Message

I consent to receiving calls and texts from Serene Realty Inc for real estate information and assistance. Texts may include listing recommendations, status updates, and related information. Message frequency varies and data rates may apply. Text "HELP" to 708-847-9949 for assistance. Reply “unsubscribe” to opt-out.

Go tour this home

564 Cleavland DR

Free Account Required

  • Instant access to listing photos & details
  • Save listings and searches
  • Access details for this property