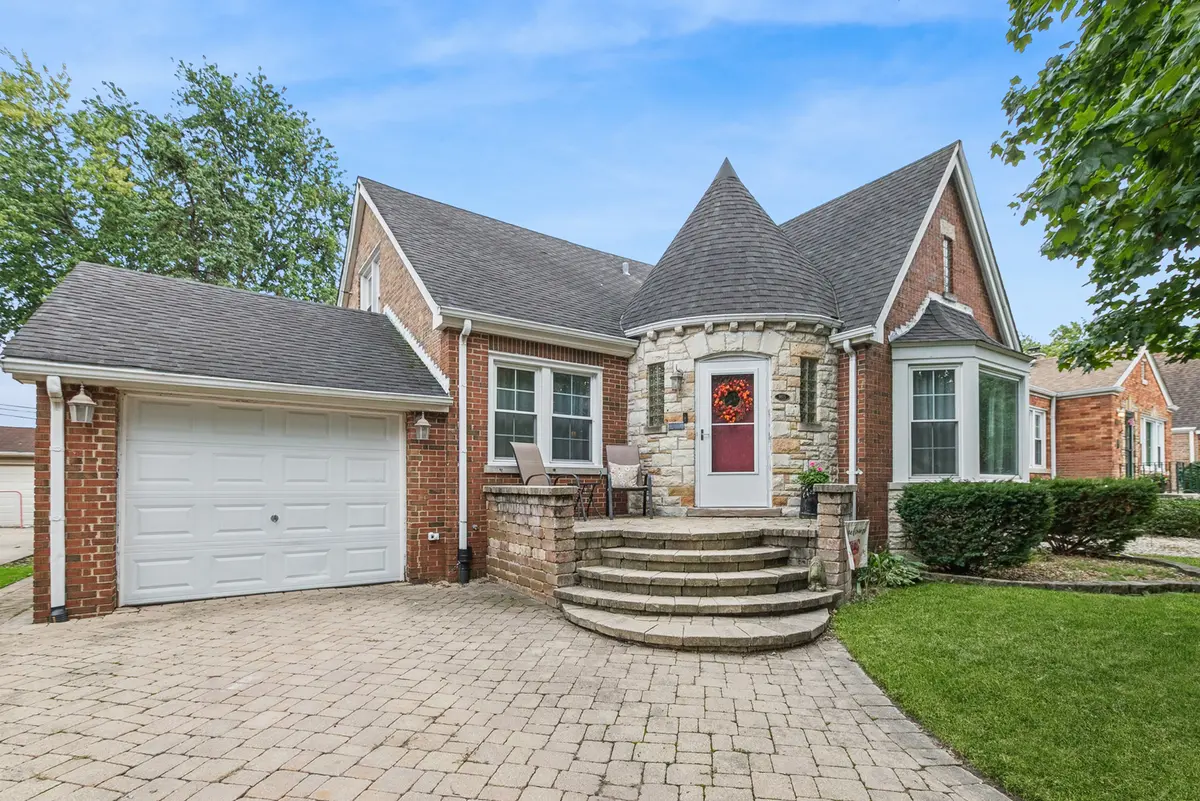
Location, character, space and versatility come together in this beautiful Evergreen Park home! Situated in a sought-after location within walking distance of multiple elementary, secondary and higher-education options, plus restaurants, shopping and everyday conveniences, this home offers an incredible combination of neighborhood charm and surprisingly generous living space. From the moment you arrive, the distinctive brick-and-stone exterior, charming architectural details and welcoming entrance make a wonderful first impression. Inside, hardwood floors, graceful arched doorways and abundant natural light showcase the character of the home. The heart of the home is the expansive kitchen and great-room addition. The kitchen offers an impressive amount of cabinetry and counter space, stainless steel appliances, a center island, breakfast-bar seating and plenty of room to cook and gather. The adjoining dining area opens directly to the deck, creating an easy flow for indoor/outdoor entertaining. Just beyond is the showstopping vaulted great room, where a dramatic wall of windows fills the space with natural light. A fireplace surrounded by built-in cabinetry creates a beautiful focal point, while the hardwood floors were refinished and the room freshly painted last year. This is truly a space designed for gathering, relaxing and entertaining. The home features 3 bedrooms and 21/2 baths, including a completely renovated main-level bath completed approximately three years ago with a double vanity, walk-in glass shower, beautiful tilework and separate soaking tub. An additional updated full bath features a glass-enclosed subway-tile shower and stylish finishes. And don't overlook the basement! The finished portion provides an impressive amount of additional living space with a large recreation area, bar and half bath, plus two additional flex rooms-one currently used as an exercise room and the other as an office/bedroom. When the home was expanded, the basement was also dug out beneath the addition, creating a large unfinished area that provides exceptional storage today and exciting possibilities for future finishing. Outdoor living is just as inviting, with a deck off the kitchen, large patio, fenced backyard and storage shed-plenty of room to relax, entertain or create your own backyard retreat. With its spacious addition, finished basement, updated baths, beautiful hardwood floors, flexible living spaces and sought-after Evergreen Park location, this is a home that offers far more than you might expect from the curb. Character, convenience and room to grow are all here-come see everything this special home has to offer.