
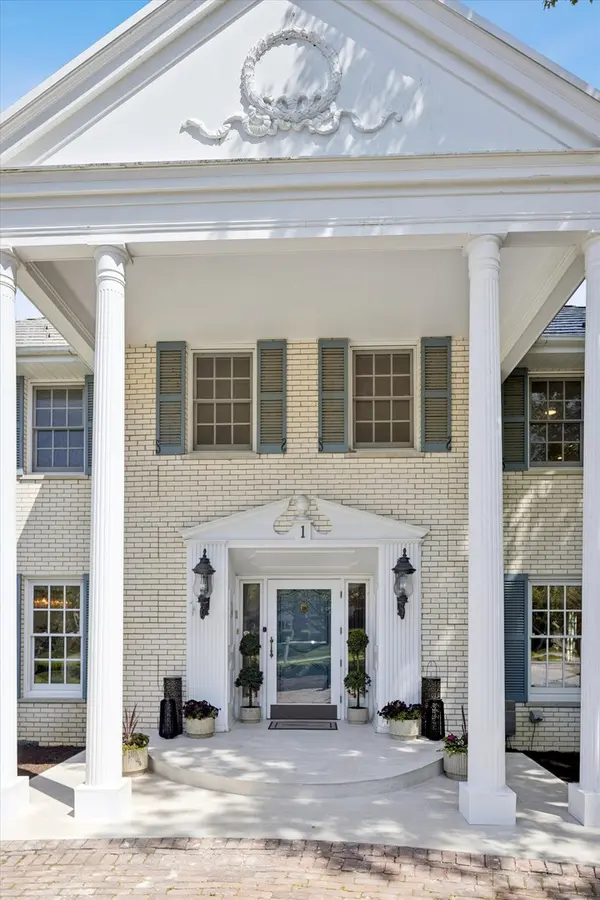

1 Charleston RD, Hinsdale, IL 60521
REQUEST A TOUR If you would like to see this home without being there in person, select the "Virtual Tour" option and your agent will contact you to discuss available opportunities.
In-PersonVirtual Tour
$ 11,000

5 Beds

5.5 Baths

5,448 SqFt


Save
$ 11,000
Save

5 Beds

5.5 Baths

5,448 SqFt

Key Details

Property Type Other Rentals

Sub Type Residential Lease

Listing Status Active

Purchase Type For Rent

Square Footage 5,448 sqft

MLS Listing ID 12766429

Bedrooms 5

Full Baths 5

Half Baths 1

Year Built 1968

Available Date 2026-09-23

Lot Dimensions 130x183

Property Sub-Type Residential Lease

Property Description

An extraordinary opportunity to lease a truly exceptional estate offering uncompromising luxury, sophisticated design, and resort-style living. A grand foyer with a custom contemporary staircase introduces beautifully appointed interiors designed for both everyday comfort and effortless entertaining. At the heart of the home is a designer eat-in kitchen featuring custom cabinetry, an oversized quartzite island, premium Dacor appliances, and direct access to the backyard. The kitchen flows into an impressive family room with a wood-burning fireplace and wet bar. A Ralph Lauren-inspired living room features custom wainscoting, gas-log fireplace, and walls of windows, while an elegant dining room and spacious laundry room with dual washers and dryers complete the main level. Upstairs, the luxurious primary suite offers coffered ceilings, generous his-and-her closets, and a spa-inspired bath with a jetted soaking tub, expansive marble shower, private water closet, and bidet. Three additional bedrooms, beautifully appointed baths, and an extraordinary boutique-style custom walk-in closet complete the second level. The finished lower level is an entertainer's dream with a full second kitchen, recreation room, home gym, private bedroom with egress window and ensuite marble bath, and extensive storage. Outside, the fully fenced and professionally landscaped backyard creates a private resort-style retreat with an expansive stone patio, custom fireplace, built-in grill with granite countertops, and attached indoor pool house with a full bath for year-round enjoyment. Additional highlights include an attached heated four-car garage and circular driveway. Ideally situated directly across from Katherine Legge Memorial Park and just minutes from downtown Hinsdale and Burr Ridge, with access to highly sought-after schools including Hinsdale Central High School. An exceptional rental offering combining luxury, privacy, space, and an incredible lifestyle.

Location

State IL

County Dupage

Area Hinsdale

Rooms

Basement Finished, Full

Interior

Interior Features Vaulted Ceiling(s), Wet Bar, 1st Floor Full Bath

Heating Natural Gas, Radiant Floor

Cooling Central Air

Flooring Hardwood

Fireplaces Number 2

Furnishings No

Fireplace Y

Appliance Double Oven, Microwave, Dishwasher, High End Refrigerator, Washer, Dryer, Disposal, Stainless Steel Appliance(s), Range Hood

Laundry Main Level, Gas Dryer Hookup, In Unit, Sink

Exterior

Garage Spaces 4.0

Building

Dwelling Type Residential Lease

Building Description Brick, No

Sewer Public Sewer

Water Lake Michigan, Public

Structure Type Brick

Schools

Elementary Schools Elm Elementary School

Middle Schools Hinsdale Middle School

High Schools Hinsdale Central High School

School District 181 , 181, 86

Midwest Real Estate Data (MRED) IDX
Listed by Jason Nash of  @properties Christie's International Real Estate 

NEARBY SCHOOLS & PROPERTIES

Serene Realty, Inc

"My job is to find and attract mastery-based agents to the office, protect the culture, and make sure everyone is happy! "

+1(312) 650-7940

info@serenerealtyinc.com

2600 S. Michigan Avenue, Suite 102, Chicago, IL 60616, United States

GET MORE INFORMATION

Name
Phone*
Message

I consent to receiving calls and texts from Serene Realty Inc for real estate information and assistance. Texts may include listing recommendations, status updates, and related information. Message frequency varies and data rates may apply. Text "HELP" to 708-847-9949 for assistance. Reply “unsubscribe” to opt-out.

Go tour this home

1 Charleston RD