

11103 Regency DR #11103, Westchester, IL 60154
REQUEST A TOUR If you would like to see this home without being there in person, select the "Virtual Tour" option and your agent will contact you to discuss available opportunities.
In-PersonVirtual Tour
$ 389,900
Est. payment | /mo

2 Beds

2.5 Baths

1,500 SqFt


Save
$ 389,900
Est. payment | /mo
Save

2 Beds

2.5 Baths

1,500 SqFt

Key Details

Property Type Condo

Sub Type Condo

Listing Status Active

Purchase Type For Sale

Square Footage 1,500 sqft

Price per Sqft $259

Subdivision Courtyards Of Westchester

MLS Listing ID 12711501

Bedrooms 2

Full Baths 2

Half Baths 1

HOA Fees $455/mo

Year Built 1986

Annual Tax Amount $4,105

Tax Year 2024

Lot Dimensions COMMON

Property Sub-Type Condo

Property Description

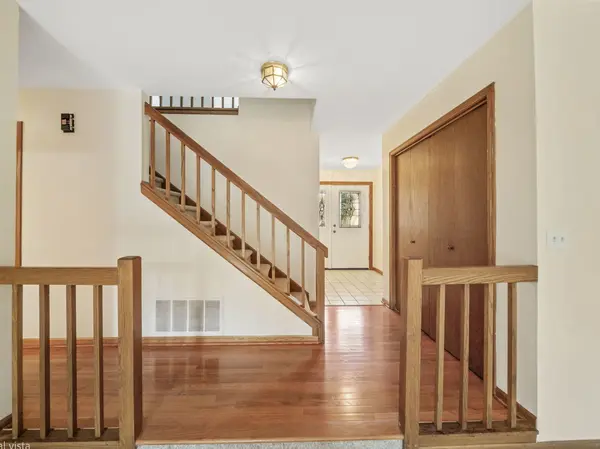
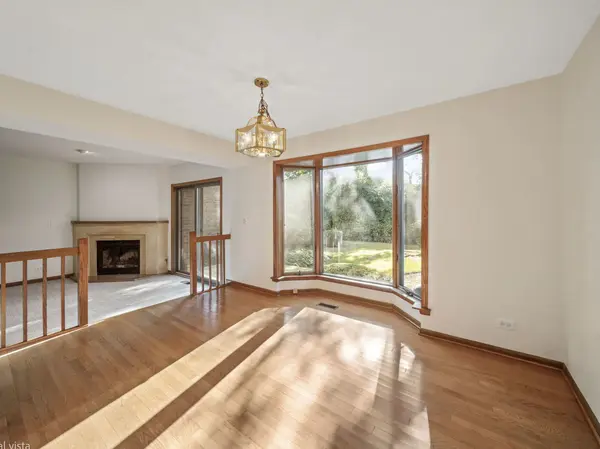
Welcome to Courtyards of Westchester! Rarely availabe Buckingham Model, 2BED/2.1BATH 2 car attached garage, Townhome nestled in a private Westchester community! Soaring vaulted ceilings and skylights throughout fill the home with abundant natural light, creating a bright and airy atmosphere. Freshly updated with NEW paint, NEW carpet, and professionally cleaned (including Air Ducts), this move-in-ready home offers both comfort and convenience. Enjoy maintenance-free living with all exterior upkeep handled by the HOA. Ideally located near shopping, dining, parks, and major transportation routes, this desirable community combines privacy, convenience, and low-maintenance living. Don't miss this exceptional opportunity!

Location

State IL

County Cook

Area Westchester

Rooms

Basement None

Interior

Interior Features Vaulted Ceiling(s), Storage, Separate Dining Room

Heating Natural Gas

Cooling Central Air

Flooring Hardwood, Carpet

Fireplace N

Appliance Microwave, Dishwasher, Refrigerator

Laundry Washer Hookup, In Unit, Laundry Closet, Sink

Exterior

Garage Spaces 2.0

Roof Type Asphalt

Building

Dwelling Type Attached Single

Building Description Brick, No

Story 2

Sewer Public Sewer

Water Public

Structure Type Brick

New Construction false

Schools

Elementary Schools Westchester Primary School

Middle Schools Westchester Middle School

High Schools Proviso West High School

School District 92.5 , 92.5, 209

Others

HOA Fee Include Insurance,Exterior Maintenance,Lawn Care,Scavenger,Snow Removal

Ownership Condo

Special Listing Condition None

Pets Allowed Cats OK, Dogs OK

Midwest Real Estate Data (MRED) IDX
Listed by David Gust of  Century 21 Circle 

NEARBY SCHOOLS & PROPERTIES

Serene Realty, Inc

"My job is to find and attract mastery-based agents to the office, protect the culture, and make sure everyone is happy! "

+1(312) 650-7940

info@serenerealtyinc.com

2600 S. Michigan Avenue, Suite 102, Chicago, IL 60616, United States

GET MORE INFORMATION

Name
Phone*
Message

I consent to receiving calls and texts from Serene Realty Inc for real estate information and assistance. Texts may include listing recommendations, status updates, and related information. Message frequency varies and data rates may apply. Text "HELP" to 708-847-9949 for assistance. Reply “unsubscribe” to opt-out.

Go tour this home

11103 Regency DR #11103