
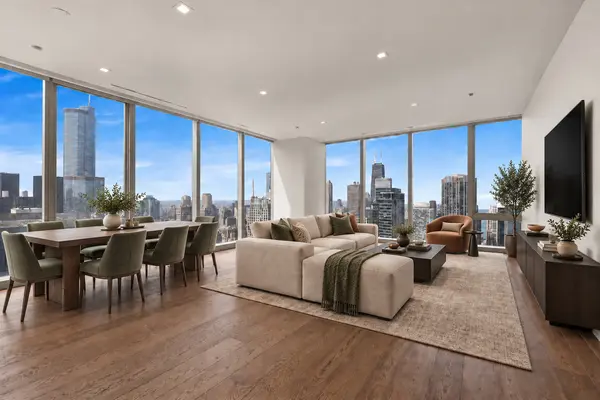

363 E Wacker DR #4102, Chicago, IL 60601
REQUEST A TOUR If you would like to see this home without being there in person, select the "Virtual Tour" option and your agent will contact you to discuss available opportunities.
In-PersonVirtual Tour
Listed by Elias Masudof Compass
-
Est. payment | /mo

3 Beds

2 Baths

2,169 SqFt


Save
-
Est. payment | /mo
Save

3 Beds

2 Baths

2,169 SqFt

Key Details

Property Type Condo

Sub Type Condo

Listing Status Active

Purchase Type For Sale

Square Footage 2,169 sqft

MLS Listing ID 12753617

Bedrooms 3

Full Baths 2

HOA Fees $2,311/mo

Year Built 2020

Annual Tax Amount $29,717

Tax Year 2025

Lot Dimensions CONDO

Property Sub-Type Condo

Property Description

Perched on the 41st floor of The St. Regis Chicago, this exceptional three-bedroom, two-bath corner residence offers sweeping, floor-to-ceiling views of Lake Michigan, the Chicago River, The Bean, Navy Pier, and the downtown skyline. Designed by renowned architect Jeanne Gang and set in the heart of Lakeshore East, the residence seamlessly pairs sophisticated private living with the full-service experience of a five-star hotel, ideally positioned where the river meets the lake. Interiors throughout the residence reflect Fluorite, one of four signature gemstone-inspired design palettes developed by Hirsch Bedner Associates, complemented by significant upgrades. The home features Gaggenau appliances, Snaidero cabinetry with cantilevered countertops, wide-plank hardwood flooring, Kallista plumbing fixtures, and full-height stone bathroom walls with Robern medicine cabinets Residents enjoy access to an extensive collection of private residential and hotel amenities, including indoor and outdoor pools, a hot tub, steam and sauna rooms, a fire pit, state-of-the-art fitness and business centers, a golf simulator, movie theater, private dining rooms and demonstration kitchen, wine storage and tasting room, and an indoor dog exercise and washing area. Families will also appreciate a dedicated children's activity space. The hotel is home to a sprawling 12,000-square-foot, full-service wellness floor, offering an exceptional setting for relaxation and rejuvenation. On-site restaurants Tre Dita and Miru provide exceptional dining just an elevator ride away. Additional resident services include 24-hour doorstaff, on-site management and engineering teams, and valet parking, included in the price The location places some of Chicago's finest outdoor and cultural destinations within easy reach. The Riverwalk and lakefront trail are just outside the building, while Millennium Park, Maggie Daley Park, and Ohio Street Beach are all within a short walk. The Magnificent Mile's renowned shopping and dining, along with the city's museum and theater districts, are just minutes from your door Combining an elevated 41st-floor setting, unobstructed views, an exceptional downtown location, and access to St. Regis service and amenities, this residence presents a rare opportunity to experience refined hotel living at one of Chicago's most sought-after addresses.

Location

State IL

County Cook

Rooms

Basement None

Interior

Interior Features Storage, Walk-In Closet(s)

Heating Natural Gas, Forced Air

Cooling Central Air

Flooring Hardwood

Fireplace N

Appliance Range, Dishwasher, High End Refrigerator, Washer, Dryer, Disposal, Stainless Steel Appliance(s), Wine Refrigerator

Laundry Washer Hookup, In Unit

Exterior

Garage Spaces 1.0

Community Features Bike Room/Bike Trails, Door Person, Elevator in Residence, Exercise Room, Storage, Health Club, On Site Manager/Engineer, Park, Party Room, Sundeck, Indoor Pool, Pool, Receiving Room, Restaurant, Sauna, Service Elevator(s), Steam Room, Valet/Cleaner, Spa/Hot Tub, Business Center, Elevator(s)

View Y/N true

Building

Sewer Public Sewer

Water Lake Michigan

Structure Type Steel Siding,Glass

New Construction false

Schools

School District 299, 299, 299

Others

Pets Allowed Cats OK, Dogs OK

HOA Fee Include Heat,Air Conditioning,Water,Gas,Insurance,Doorman,Clubhouse,Exercise Facilities,Pool,Exterior Maintenance,Lawn Care,Scavenger,Snow Removal,Internet

Ownership Condo

Special Listing Condition None

Midwest Real Estate Data (MRED) VOW

NEARBY SCHOOLS & PROPERTIES

Serene Realty, Inc

"My job is to find and attract mastery-based agents to the office, protect the culture, and make sure everyone is happy! "

+1(312) 650-7940

info@serenerealtyinc.com

2600 S. Michigan Avenue, Suite 102, Chicago, IL 60616, United States

GET MORE INFORMATION

Name
Phone*
Message

I consent to receiving calls and texts from Serene Realty Inc for real estate information and assistance. Texts may include listing recommendations, status updates, and related information. Message frequency varies and data rates may apply. Text "HELP" to 708-847-9949 for assistance. Reply “unsubscribe” to opt-out.

Go tour this home

363 E Wacker DR #4102

Free Account Required

  • Instant access to listing photos & details
  • Save listings and searches
  • Access details for this property