
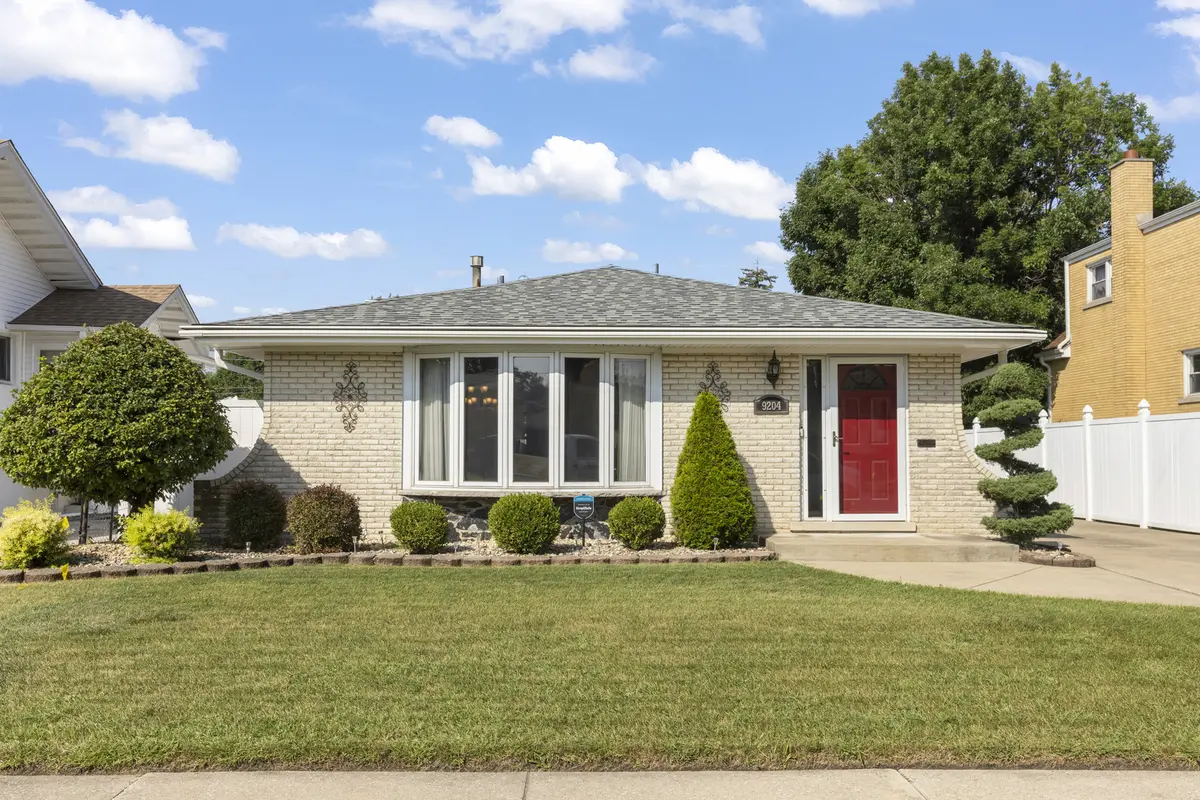

9204 Parkside AVE, Oak Lawn, IL 60453
REQUEST A TOUR If you would like to see this home without being there in person, select the "Virtual Tour" option and your agent will contact you to discuss available opportunities.
In-PersonVirtual Tour
$ 440,000
Est. payment | /mo

3 Beds

3 Baths

1,525 SqFt


Save
$ 440,000
Est. payment | /mo
Save

3 Beds

3 Baths

1,525 SqFt

Key Details

Property Type Single Family Home

Sub Type Detached Single

Listing Status Active

Purchase Type For Sale

Square Footage 1,525 sqft

Price per Sqft $288

MLS Listing ID 12753624

Bedrooms 3

Full Baths 3

Year Built 1977

Annual Tax Amount $7,352

Tax Year 2025

Lot Dimensions 50x134

Property Sub-Type Detached Single

Property Description

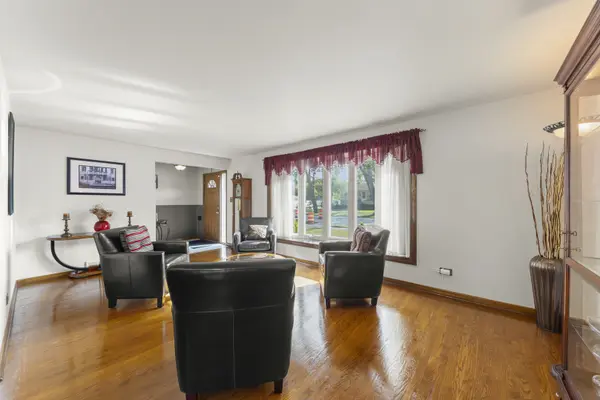
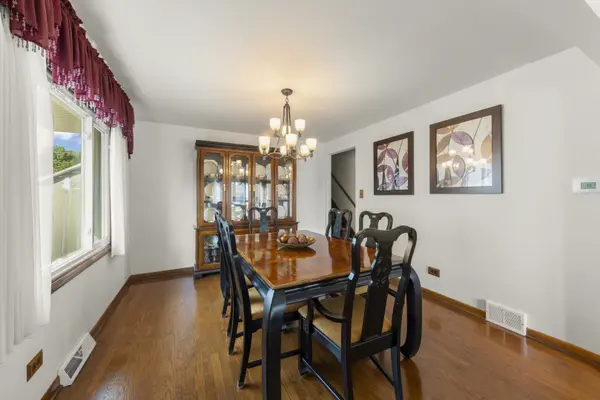
Welcome to 9204 Parkside Ave., located in a wonderful Oak Lawn neighborhood! This 3 bedroom, 3 bath split-level with a 2.5 car garage, will be the most meticulously maintained homes you will view. As soon as you step through the front door, you realize your somewhere special. The inviting entry way brings you into the spacious front room which boasts gorgeous hardwood flooring. The adjacent dining room, also with hardwood flooring features great natural lighting through the large panel of windows. As you step into the kitchen, you will love the beautiful custom cabinetry, newer appliances, new floors, and a great table space near the sliding glass doors. Just a few stairs down leads you into the family room (also with new flooring) with a brick, gas burning fireplace and a separate bar area. This level will be perfect for relaxing, playing, and entertaining. The lower level also features a full bath, and laundry area. At the upper level you'll discover 3 large bedrooms, all with hardwood flooring, plenty of closet space, a full primary bath with step-in shower, and a separate full hall bath. The backyard is a true outdoor living dream with it's covered deck with dual ceiling fans, and a bar area. This could be a perfect space for your outdoor kitchen. The backyard also features a privacy fence and a separate patio area. A few of the most recent updates include: Leaf Guard Gutter Systems, New Roof (2021), Furnace & A/C (2024), Windows (2026), New Soffits & Fascia (2026). This home is conveniently located near schools, shopping, schools, and parks. Welcome home!

Location

State IL

County Cook

Area Oak Lawn

Rooms

Basement Partially Finished, Daylight

Interior

Heating Natural Gas

Cooling Central Air

Flooring Hardwood, Laminate

Fireplaces Number 1

Fireplaces Type Gas Log, Gas Starter

Equipment Security System, Ceiling Fan(s), Fan-Attic Exhaust, Fan-Whole House, Sump Pump

Fireplace Y

Appliance Range, Microwave, Dishwasher, Refrigerator, Washer, Dryer

Laundry Gas Dryer Hookup, Sink

Exterior

Exterior Feature Roof Deck

Garage Spaces 2.5

Community Features Curbs, Sidewalks, Street Paved

Building

Dwelling Type Detached Single

Building Description Brick, No

Sewer Public Sewer

Water Lake Michigan

Level or Stories Split Level

Structure Type Brick

New Construction false

Schools

Elementary Schools Harnew Elementary School

Middle Schools Simmons Middle School

High Schools Oak Lawn Comm High School

School District 122 , 122, 229

Others

HOA Fee Include None

Ownership Fee Simple

Special Listing Condition None

Midwest Real Estate Data (MRED) IDX
Listed by Slav Polinski of  @properties Christie�s International Real Estate 

NEARBY SCHOOLS & PROPERTIES

Serene Realty, Inc

"My job is to find and attract mastery-based agents to the office, protect the culture, and make sure everyone is happy! "

+1(312) 650-7940

info@serenerealtyinc.com

2600 S. Michigan Avenue, Suite 102, Chicago, IL 60616, United States

GET MORE INFORMATION

Name
Phone*
Message

I consent to receiving calls and texts from Serene Realty Inc for real estate information and assistance. Texts may include listing recommendations, status updates, and related information. Message frequency varies and data rates may apply. Text "HELP" to 708-847-9949 for assistance. Reply “unsubscribe” to opt-out.

Go tour this home

9204 Parkside AVE