
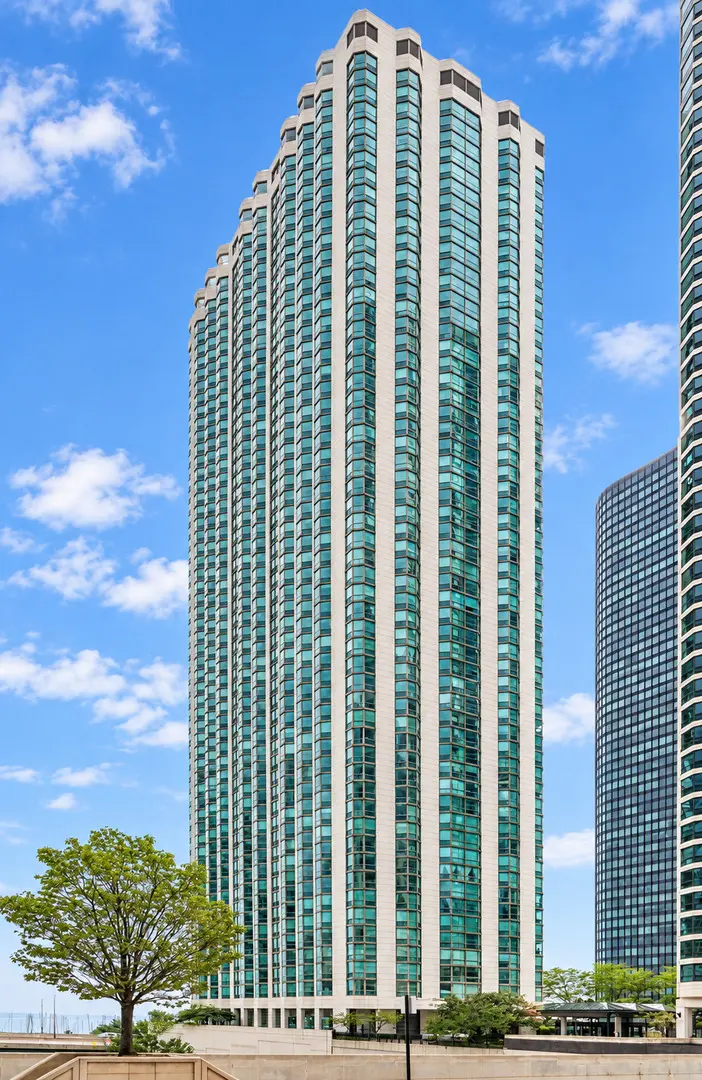


195 N Harbor DR #5104, Chicago, IL 60601
REQUEST A TOUR If you would like to see this home without being there in person, select the "Virtual Tour" option and your advisor will contact you to discuss available opportunities.
In-PersonVirtual Tour
Listed by Isabella Webbof Compass
-
Est. payment | /mo

2 Beds

2 Baths

1,227 SqFt


Save
-
Est. payment | /mo
Save

2 Beds

2 Baths

1,227 SqFt

Key Details

Property Type Condo

Sub Type Condo,High Rise (7+ Stories)

Listing Status Active

Purchase Type For Sale

Square Footage 1,227 sqft

MLS Listing ID 12754082

Bedrooms 2

Full Baths 2

HOA Fees $1,311/mo

Year Built 1991

Annual Tax Amount $8,820

Tax Year 2022

Lot Dimensions COMMON

Property Sub-Type Condo,High Rise (7+ Stories)

Property Description

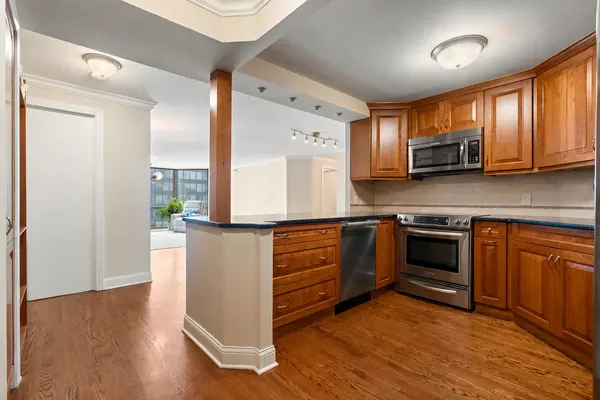
On the 51st floor of ParkShore in Lakeshore East, this updated 2 bedroom, 2 bath condo offers sweeping lake and skyline views through floor-to-ceiling windows. Hardwood floors and crown molding run throughout, and the open kitchen features cherry cabinetry, granite counters, and stainless appliances with a new dishwasher. Automated Hunter Douglas shades control light and privacy at the touch of a button, and both bedrooms include custom Closets by Design built-in storage. The primary suite has its own lake views and a spa-style bath. A new Miele washer and dryer, an assigned storage cage, and one included valet parking space complete the home. Residents enjoy a rooftop pool and sundeck, fitness center, sauna, tennis/pickleball courts, entertainment suites, and 24-hour door staff. Located steps from Lakeshore East Park, the Riverwalk, Mariano's, Millennium Park, and the lakefront in one of downtown Chicago's most walkable neighborhoods.

Location

State IL

County Cook

Rooms

Basement None

Interior

Interior Features Storage, Built-in Features, Walk-In Closet(s)

Heating Electric, Zoned

Cooling Central Air

Flooring Hardwood

Fireplace Y

Appliance Range, Microwave, Dishwasher, Refrigerator, Washer, Dryer, Disposal

Laundry Washer Hookup

Exterior

Garage Spaces 1.0

Community Features Door Person, Elevator in Residence, Exercise Room, Storage, Health Club, On Site Manager/Engineer, Party Room, Sundeck, Pool, Receiving Room, Sauna, Security Door Lock(s), Service Elevator(s), Steam Room, Tennis Court(s), Valet/Cleaner, Spa/Hot Tub, Elevator(s)

View Y/N true

Building

Sewer Public Sewer

Water Lake Michigan

Structure Type Concrete

New Construction false

Schools

School District 299, 299, 299

Others

Pets Allowed Cats OK, Deposit Required, Dogs OK, Number Limit

HOA Fee Include Heat,Air Conditioning,Water,Electricity,Parking,Insurance,Security,Doorman,Exercise Facilities,Pool,Exterior Maintenance,Lawn Care,Scavenger,Snow Removal

Ownership Condo

Special Listing Condition None

Midwest Real Estate Data (MRED) VOW

NEARBY SCHOOLS & PROPERTIES

Serene Realty, Inc

"My job is to find and attract mastery-based agents to the office, protect the culture, and make sure everyone is happy! "

+1(312) 650-7940

info@serenerealtyinc.com

2600 S. Michigan Avenue, Suite 102, Chicago, IL 60616, United States

GET MORE INFORMATION

Name
Phone*
Message

I consent to receiving calls and texts from Serene Realty Inc for real estate information and assistance. Texts may include listing recommendations, status updates, and related information. Message frequency varies and data rates may apply. Text "HELP" to 708-847-9949 for assistance. Reply “unsubscribe” to opt-out.

Go tour this home

195 N Harbor DR #5104

Free Account Required

  • Instant access to listing photos & details
  • Save listings and searches
  • Access details for this property