

1800 W Roscoe ST #521, Chicago, IL 60657
REQUEST A TOUR If you would like to see this home without being there in person, select the "Virtual Tour" option and your agent will contact you to discuss available opportunities.
In-PersonVirtual Tour
Listed by Elliott Sowardsof Baird & Warner
-
Est. payment | /mo

2 Beds

2 Baths

1,400 SqFt


Save
-
Est. payment | /mo
Save

2 Beds

2 Baths

1,400 SqFt

Key Details

Property Type Condo

Sub Type Condo,Condo-Loft,Mid Rise (4-6 Stories)

Listing Status Active

Purchase Type For Sale

Square Footage 1,400 sqft

MLS Listing ID 12752831

Bedrooms 2

Full Baths 2

HOA Fees $640/mo

Year Built 1926

Annual Tax Amount $9,142

Tax Year 2025

Lot Dimensions COMMON

Property Sub-Type Condo,Condo-Loft,Mid Rise (4-6 Stories)

Property Description

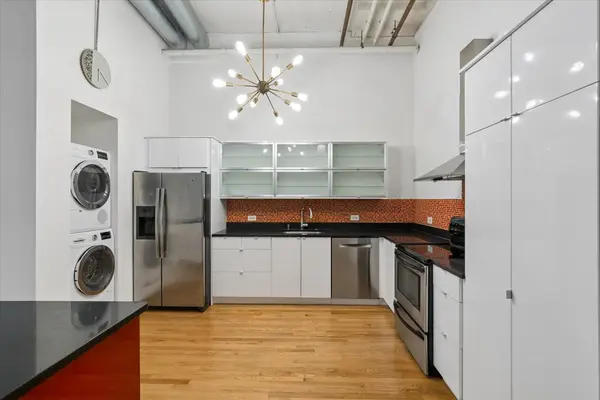
Gorgeous and spacious 2BD/2BA loft in the heart of Roscoe Village. Freshly painted with towering 14-foot ceilings and South and West facing windows that provide maximum sunlight throughout the day. An expansive, open-concept kitchen features granite countertops, Bosch dishwasher and in-unit washer and dryer as well as a long breakfast bar island for extra counter space or entertaining. A separate dining area connects the kitchen to the massive living room, creating perfect flow for parties and family gatherings. The primary bedroom fits a king-size bed and features a walk-in closet, ensuite bathroom and extra lofted storage space above the bathroom. The generously sized second bedroom easily accommodates a queen-sized bed and features built-out closets and more lofted storage space. The Old Pencil Lofts Building is well managed with healthy reserves, a state of the art security system, package delivery room, modern gym, laundry room, party room, elegant courtyard for grilling and outdoor gatherings and a rooftop deck with one of the best views in the entire city. Very pet friendly, with no rental restrictions except for a 6 month minimum on leases. One heated & deeded garage space and an extra storage locker are included in the purchase price.

Location

State IL

County Cook

Rooms

Basement None

Interior

Interior Features Cathedral Ceiling(s), Elevator, Storage, Walk-In Closet(s), Historic/Period Mlwk, Beamed Ceilings, Open Floorplan, Dining Combo, Granite Counters, Lobby, Separate Dining Room, Pantry

Heating Natural Gas

Cooling Central Air

Flooring Hardwood, Wood

Fireplace N

Laundry Main Level, Washer Hookup, In Unit, Common Area, In Kitchen, Multiple Locations

Exterior

Exterior Feature Roof Deck, Outdoor Grill

Garage Spaces 1.0

Community Features Coin Laundry, Elevator in Residence, Exercise Room, Storage, On Site Manager/Engineer, Park, Party Room, Sundeck, Receiving Room, Security Door Lock(s), Service Elevator(s), Business Center, Laundry, Elevator(s), High Speed Conn., Intercom, Patio, Picnic Area, Private Laundry Hkup

Utilities Available Cable Available

View Y/N true

Building

Lot Description Common Grounds

Sewer Public Sewer

Water Lake Michigan

Structure Type Brick

New Construction false

Schools

Elementary Schools Hamilton Elementary School

Middle Schools Hamilton Elementary School

High Schools Lake View High School

School District 299, 299, 299

Others

Pets Allowed Cats OK, Dogs OK

HOA Fee Include Water,Insurance,Exercise Facilities,Exterior Maintenance,Lawn Care,Scavenger,Snow Removal

Ownership Condo

Special Listing Condition None

Midwest Real Estate Data (MRED) VOW

NEARBY SCHOOLS & PROPERTIES

Serene Realty, Inc

"My job is to find and attract mastery-based agents to the office, protect the culture, and make sure everyone is happy! "

+1(312) 650-7940

info@serenerealtyinc.com

2600 S. Michigan Avenue, Suite 102, Chicago, IL 60616, United States

GET MORE INFORMATION

Name
Phone*
Message

I consent to receiving calls and texts from Serene Realty Inc for real estate information and assistance. Texts may include listing recommendations, status updates, and related information. Message frequency varies and data rates may apply. Text "HELP" to 708-847-9949 for assistance. Reply “unsubscribe” to opt-out.

Go tour this home

1800 W Roscoe ST #521

Free Account Required

  • Instant access to listing photos & details
  • Save listings and searches
  • Access details for this property