

644 S County Line RD, Hinsdale, IL 60521
REQUEST A TOUR If you would like to see this home without being there in person, select the "Virtual Tour" option and your agent will contact you to discuss available opportunities.
In-PersonVirtual Tour
Listed by Matt Laricyof Americorp, Ltd
-
Est. payment | /mo

5 Beds

3.5 Baths

3,763 SqFt


Save
-
Est. payment | /mo
Save

5 Beds

3.5 Baths

3,763 SqFt

Key Details

Property Type Single Family Home

Sub Type Detached Single

Listing Status Active

Purchase Type For Sale

Square Footage 3,763 sqft

MLS Listing ID 12751812

Style Georgian,Victorian

Bedrooms 5

Full Baths 3

Half Baths 1

Year Built 1931

Annual Tax Amount $24,962

Tax Year 2025

Lot Size 0.640 Acres

Lot Dimensions 112 X 250

Property Sub-Type Detached Single

Property Description

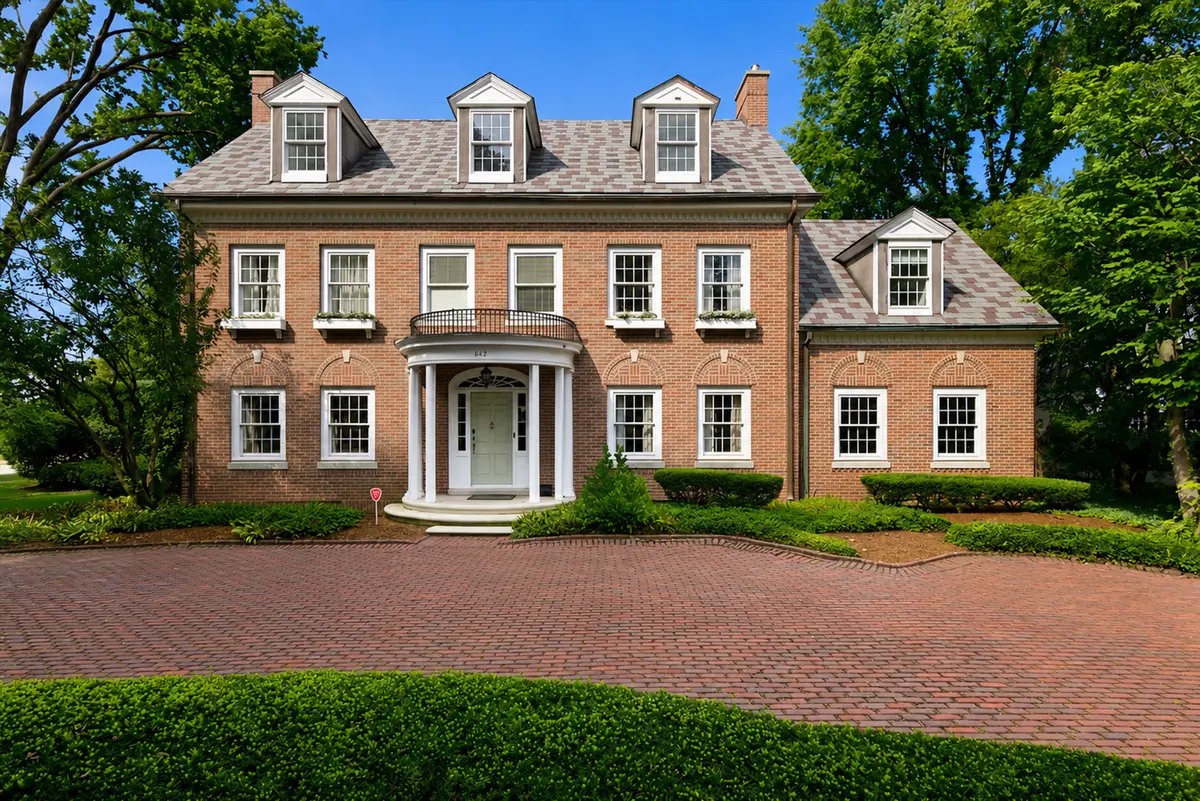
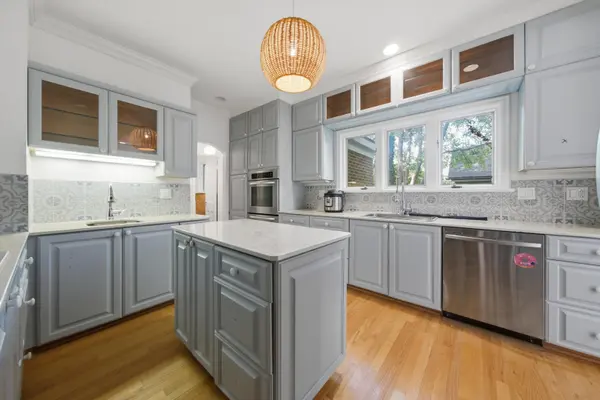
Rarely available in the heart of Hinsdale! Prominently situated on an impressive 112 x 250 lot, this classic red brick Georgian offers an incredible opportunity in one of Hinsdale's most sought-after locations. Set back for added privacy, the property features a sprawling, quiet backyard, circular brick driveway, and detached 2-car garage with additional space to expand. This exquisite home is filled with timeless character, including hardwood floors, crown molding, brick fireplaces, French doors, and abundant storage. The kitchen features granite countertops, an island, stainless steal appliances, while the dining room opens to a spacious family room overlooking the beautiful grounds. Enjoy as-is, renovate, or take advantage of the exceptional lot and build your dream home, the possibilities are endless. Ideally located near top-rated Hinsdale schools, downtown Hinsdale, Metra, restaurants, shopping, and convenient access to both airports and Chicago. A truly special property where the value is in the land, location, and endless potential! Architectural plans previously completed by the owner are available. Home is being sold AS-IS.

Location

State IL

County Dupage

Community Park, Curbs, Sidewalks, Street Lights, Street Paved

Rooms

Basement Finished, Crawl Space, Exterior Entry, Partial, Walk-Out Access

Interior

Interior Features Walk-In Closet(s)

Heating Steam, Baseboard, Radiator(s), Zoned

Cooling Small Duct High Velocity

Flooring Hardwood

Fireplaces Number 2

Fireplaces Type Wood Burning, Attached Fireplace Doors/Screen

Fireplace Y

Appliance Double Oven, Dishwasher, Refrigerator, Washer, Dryer, Disposal, Stainless Steel Appliance(s)

Laundry Electric Dryer Hookup, Laundry Chute, Sink

Exterior

Garage Spaces 2.0

View Y/N true

Roof Type Slate

Building

Lot Description Corner Lot, Landscaped, Mature Trees

Story 3 Stories

Foundation Block, Concrete Perimeter

Sewer Public Sewer

Water Lake Michigan

Structure Type Brick

New Construction false

Schools

Elementary Schools Oak Elementary School

Middle Schools Hinsdale Middle School

High Schools Hinsdale Central High School

School District 181, 181, 86

Others

HOA Fee Include None

Ownership Fee Simple

Special Listing Condition List Broker Must Accompany

Midwest Real Estate Data (MRED) VOW

NEARBY SCHOOLS & PROPERTIES

Serene Realty, Inc

"My job is to find and attract mastery-based agents to the office, protect the culture, and make sure everyone is happy! "

+1(312) 650-7940

info@serenerealtyinc.com

2600 S. Michigan Avenue, Suite 102, Chicago, IL 60616, United States

GET MORE INFORMATION

Name
Phone*
Message

I consent to receiving calls and texts from Serene Realty Inc for real estate information and assistance. Texts may include listing recommendations, status updates, and related information. Message frequency varies and data rates may apply. Text "HELP" to 708-847-9949 for assistance. Reply “unsubscribe” to opt-out.

Go tour this home

644 S County Line RD

Free Account Required

  • Instant access to listing photos & details
  • Save listings and searches
  • Access details for this property