
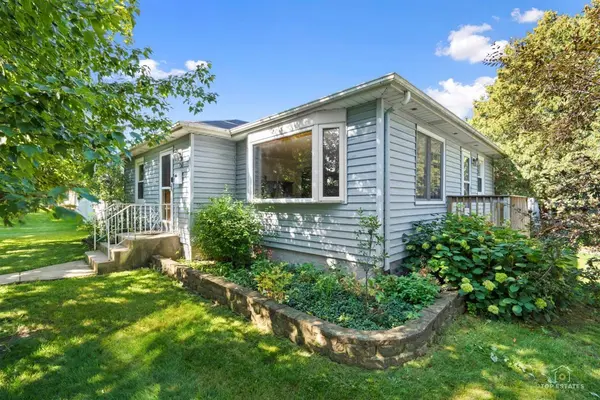

Address not disclosed, Addison, IL 60101
REQUEST A TOUR If you would like to see this home without being there in person, select the "Virtual Tour" option and your agent will contact you to discuss available opportunities.
In-PersonVirtual Tour
$ 325,000
Est. payment | /mo

2 Beds

2 Baths

1,032 SqFt


Save
$ 325,000
Est. payment | /mo
Save

2 Beds

2 Baths

1,032 SqFt

Key Details

Property Type Single Family Home

Sub Type Detached Single

Listing Status Active

Purchase Type For Sale

Square Footage 1,032 sqft

Price per Sqft $314

MLS Listing ID 12730277

Style Ranch

Bedrooms 2

Full Baths 2

Year Built 1950

Annual Tax Amount $5,581

Tax Year 2025

Lot Size 10,018 Sqft

Lot Dimensions 75 x 140

Property Sub-Type Detached Single

Property Description

Welcome home to this charming 2-bedroom ranch, ideally situated on an oversized corner lot! Step inside to find hardwood flooring throughout the main level and a bright, inviting living room filled with natural light. The adjoining dining area provides the perfect setting for family dinners or entertaining guests. The updated kitchen features granite countertops, 42" cabinets, and stainless-steel appliances. Both bedrooms offer comfortable living space and generously sized closets, while the home provides an abundance of storage throughout. The finished basement adds valuable additional living space, complete with a cozy gas fireplace, a second full bathroom, and plenty of flexibility for a family room, home office, recreation area, or potential third bedroom. Enjoy exceptional outdoor living in the expansive, fully fenced backyard-perfect for relaxing and entertaining. Unwind on the impressive 28' x 25' deck featuring a built-in hot tub beneath the pergola or gather with family and friends on the rear patio while enjoying the generous green space. Recent updates include a brand-new furnace and A/C, while the whole-house generator provides an added peace of mind. A detached 2-car garage completes the package. Conveniently located near shopping, dining, transportation, and everyday amenities, this well-maintained home offers the perfect blend of comfort, functionality, and outstanding indoor and outdoor living. Don't miss the opportunity to make this charming ranch home your own!

Location

State IL

County Dupage

Area Addison

Rooms

Basement Finished, Full

Interior

Heating Natural Gas, Forced Air

Cooling Central Air

Equipment CO Detectors, Ceiling Fan(s), Backup Sump Pump;, Generator, Water Heater-Gas

Fireplace N

Appliance Range, Dishwasher, Refrigerator, Washer, Dryer, Stainless Steel Appliance(s)

Exterior

Exterior Feature Hot Tub

Garage Spaces 2.0

Roof Type Asphalt

Building

Lot Description Corner Lot

Dwelling Type Detached Single

Building Description Vinyl Siding,Brick, No

Sewer Public Sewer

Water Lake Michigan

Level or Stories 1 Story

Structure Type Vinyl Siding,Brick

New Construction false

Schools

Elementary Schools Fullerton Elementary School

Middle Schools Indian Trail Junior High School

High Schools Addison Trail High School

School District 4 , 4, 88

Others

HOA Fee Include None

Ownership Fee Simple

Special Listing Condition None

Midwest Real Estate Data (MRED) IDX
Listed by Sherri Esenberg of  Berkshire Hathaway HomeServices Starck Real Estate 
Serene Realty, Inc

"My job is to find and attract mastery-based agents to the office, protect the culture, and make sure everyone is happy! "

+1(312) 650-7940

info@serenerealtyinc.com

2600 S. Michigan Avenue, Suite 102, Chicago, IL 60616, United States

GET MORE INFORMATION

Name
Phone*
Message

I consent to receiving calls and texts from Serene Realty Inc for real estate information and assistance. Texts may include listing recommendations, status updates, and related information. Message frequency varies and data rates may apply. Text "HELP" to 708-847-9949 for assistance. Reply “unsubscribe” to opt-out.

Go tour this home

Address not disclosed