

3626 Emerald RD, Elgin, IL 60124
REQUEST A TOUR If you would like to see this home without being there in person, select the "Virtual Tour" option and your agent will contact you to discuss available opportunities.
In-PersonVirtual Tour
$ 625,000
Est. payment | /mo

4 Beds

2.5 Baths

3,562 SqFt


$ 625,000
Est. payment | /mo

4 Beds

2.5 Baths

3,562 SqFt

Key Details

Property Type Single Family Home

Sub Type Detached Single

Listing Status Active

Purchase Type For Sale

Square Footage 3,562 sqft

Price per Sqft $175

Subdivision Ponds Of Stony Creek

MLS Listing ID 12741873

Bedrooms 4

Full Baths 2

Half Baths 1

HOA Fees $500/ann

Year Built 2021

Annual Tax Amount $13,813

Tax Year 2025

Lot Size 10,410 Sqft

Lot Dimensions 80x134

Property Sub-Type Detached Single

Property Description

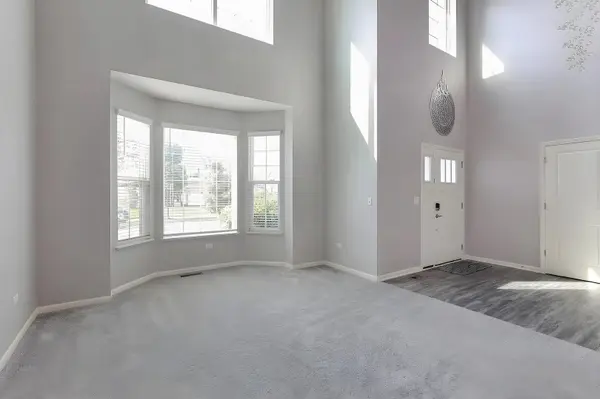
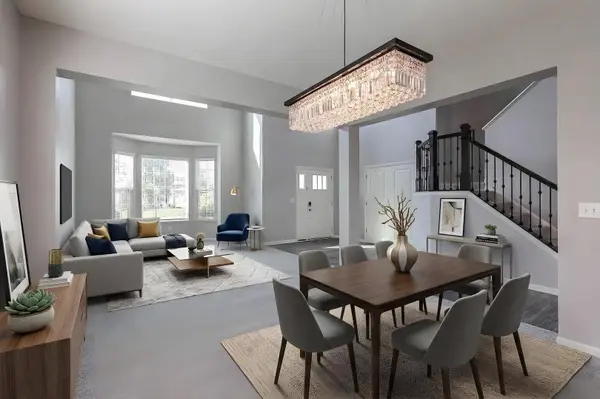
Welcome to 3626 Emerald Rd, a Meticulously Maintained Single Family Home Nestled in the Highly Sought-After Ponds of Stony Creek Community! At 3,562 Sq Ft of Finished Living Space, Plus an Additional 1,754 Unfinished Sq Footage in the Basement, This Oxford Floor Plan is One of the Largest Models and Has Potential to be 5,300+ of Living Space! This Incredible 4 Bed, 2.5 Bath Two-Story Home Also Offers a Versatile 1st-Floor Office w/ Possible 5th Bedroom, Upstairs Loft, Dual Staircases, 3 Walk-In Closets, a Huge Unfinished Basement & a 3-Car Epoxy-Coated Garage! Enter Through the Towering Two-Story Foyer, Which Flows Directly into the Formal Living & Dining Room, Perfect for Entertaining! Continue Back to the Open-Concept Family Room, Sitting Open to the Breakfast Area & Kitchen for the Ultimate Everyday Living Space! The Modern Kitchen Features an Oversized Island w/ Bar Stool Seating & Two Separate Pantries for All Your Storage Needs! Sliding Glass Doors off the Breakfast Area Lead to Your Brick Paver Patio (2024), a Great Spot for Morning Coffee or Evening Get-Togethers! The Office, Powder Room & Laundry Room are All Conveniently Tucked Along the Garage Entryway! Choose From Two Staircases to Make Your Way Upstairs to the Huge Owner's Suite, Complete w/ Coffered Ceilings, a Massive Walk-In Closet & Private Ensuite Bath! A Flexible Loft Space Rounds Out the 2nd Floor, w/ Room to Add Another Bedroom if Desired! The Massive Unfinished Basement Offers Tons of Storage Space & Comes Complete w/ a 2nd Refrigerator & Freezer - Plus a Rough-In Already in Place for an Additional Full Bathroom, Making This a Wonderful Blank Canvas to Add Your Own Finishing Touches! Tons of Updates & Extras Include: Interior Partially Repainted (2025), Lighting Fixture Upgrades (2022 & 2024), Washer & Dryer (2021), Brick Paver Patio (2024), 3-Car Epoxy-Coated Garage, 2nd Refrigerator & Freezer in Basement, Basement Bathroom Rough-In, Radon Mitigation System, Built-In WiFi Connectivity System, 200 Amp Electrical Panel, Sump Pump & Ejector Pit, ADT Security System w/ 3 Built-In Cameras, Honeywell Smart Thermostat & 2 Attic Access Points (Master Bedroom & Garage) for Extra Storage! Situated in a Peaceful Neighborhood, Yet Only Minutes from the Randall Road Corridor's Shopping & Entertainment. Ponds of Stony Creek is a Sidewalk Community w/ a Neighborhood Park! Highly Acclaimed Community Unit School District 301!

Location

State IL

County Kane

Area Elgin

Body of Water Oxford A

Rooms

Basement Unfinished, Full

Interior

Interior Features Cathedral Ceiling(s), Walk-In Closet(s), Coffered Ceiling(s), Separate Dining Room, Pantry, Quartz Counters

Heating Natural Gas, Forced Air

Cooling Central Air

Fireplaces Number 1

Fireplaces Type Gas Log

Equipment Security System, CO Detectors, Sump Pump, Radon Mitigation System, Security Cameras, Water Heater-Gas

Fireplace Y

Appliance Range, Microwave, Dishwasher, Refrigerator, Freezer, Washer, Dryer, Disposal, Stainless Steel Appliance(s), Humidifier

Laundry Main Level, Gas Dryer Hookup, In Unit

Exterior

Garage Spaces 3.0

Community Features Park, Curbs, Sidewalks, Street Lights, Street Paved

Roof Type Asphalt

Building

Dwelling Type Detached Single

Building Description Brick,Other, No

Sewer Public Sewer

Water Public

Level or Stories 2 Stories

Structure Type Brick,Other

New Construction false

Schools

Elementary Schools Howard B Thomas Grade School

Middle Schools Prairie Knolls Middle School

High Schools Central High School

School District 301 , 301, 301

Others

HOA Fee Include Insurance

Ownership Fee Simple w/ HO Assn.

Special Listing Condition None

Virtual Tour https://youtu.be/gZLfHRvm4G8

Midwest Real Estate Data (MRED) IDX
Listed by Ryan Widerberg of  eXp Realty - Chicago North Ave 

NEARBY SCHOOLS & PROPERTIES

Serene Realty, Inc

"My job is to find and attract mastery-based agents to the office, protect the culture, and make sure everyone is happy! "

+1(312) 650-7940

info@serenerealtyinc.com

2600 S. Michigan Avenue, Suite 102, Chicago, IL 60616, United States

GET MORE INFORMATION

Name
Phone*
Message

I consent to receiving calls and texts from Serene Realty Inc for real estate information and assistance. Texts may include listing recommendations, status updates, and related information. Message frequency varies and data rates may apply. Text "HELP" to 708-847-9949 for assistance. Reply “unsubscribe” to opt-out.

Go tour this home

3626 Emerald RD