
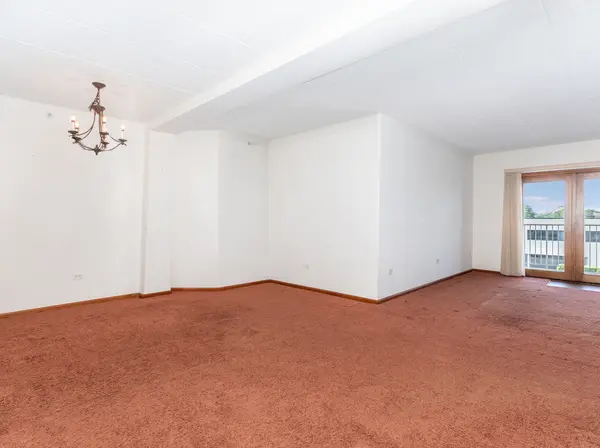

2030 Saint Regis DR #412, Lombard, IL 60148
REQUEST A TOUR If you would like to see this home without being there in person, select the "Virtual Tour" option and your agent will contact you to discuss available opportunities.
In-PersonVirtual Tour
$ 374,900
Est. payment | /mo

3 Beds

2 Baths

1,775 SqFt


Save
$ 374,900
Est. payment | /mo
Save

3 Beds

2 Baths

1,775 SqFt

Key Details

Property Type Condo

Sub Type Condo

Listing Status Active

Purchase Type For Sale

Square Footage 1,775 sqft

Price per Sqft $211

MLS Listing ID 12750140

Bedrooms 3

Full Baths 2

HOA Fees $720/mo

Rental Info No

Year Built 2010

Annual Tax Amount $6,434

Tax Year 2024

Lot Dimensions 140x200

Property Sub-Type Condo

Property Description

Rare 3 bedroom, 2 bath condo living steps off 22nd Street and only blocks to the Yorktown/Oak Brook corridor. York Brook building is a well secured building and includes a 1-car parking space in heated garage. Over 1,775sf with southwestern views & has it's own private balcony. Recent updates to the home include AC & HWT (2023). Flexicore concrete building. Open floorplan located in the heart of the unit with the living room/dining room and kitchen. 14x10 kitchen has 32" cherrywood cabinets/granite countertops/tiled backsplash/pantry & bonus added matching cabinetry for massive countertop space. New microwave (2024). The primary bedroom is very accommodating for all of your furniture whether a queen or king size bed as well as all of your dressers & nightstands. Upgraded primary bathroom has a 36" double vanity & step-in shower. The secondary bedrooms have ample walk-in closets. The laundry room is steps off the bedrooms and offer full-size washer & dryer. Elevator building!! Clubhouse includes a pool!

Location

State IL

County Dupage

Area Lombard

Rooms

Basement None

Interior

Heating Forced Air

Cooling Central Air

Fireplace N

Appliance Range, Microwave, Dishwasher, Refrigerator, Washer, Dryer

Exterior

Garage Spaces 1.0

Building

Dwelling Type Attached Single

Building Description Brick, No

Story 6

Sewer Public Sewer

Water Public

Structure Type Brick

New Construction false

Schools

School District 44 , 44, 87

Others

HOA Fee Include Water,Parking,Insurance,Security,Clubhouse,Exercise Facilities,Pool,Exterior Maintenance,Lawn Care,Scavenger,Snow Removal

Ownership Fee Simple w/ HO Assn.

Special Listing Condition None

Midwest Real Estate Data (MRED) IDX
Listed by Brent Wilk of  Wilk Real Estate 

NEARBY SCHOOLS & PROPERTIES

Serene Realty, Inc

"My job is to find and attract mastery-based agents to the office, protect the culture, and make sure everyone is happy! "

+1(312) 650-7940

info@serenerealtyinc.com

2600 S. Michigan Avenue, Suite 102, Chicago, IL 60616, United States

GET MORE INFORMATION

Name
Phone*
Message

I consent to receiving calls and texts from Serene Realty Inc for real estate information and assistance. Texts may include listing recommendations, status updates, and related information. Message frequency varies and data rates may apply. Text "HELP" to 708-847-9949 for assistance. Reply “unsubscribe” to opt-out.

Go tour this home

2030 Saint Regis DR #412